SIGN UP Login/Register
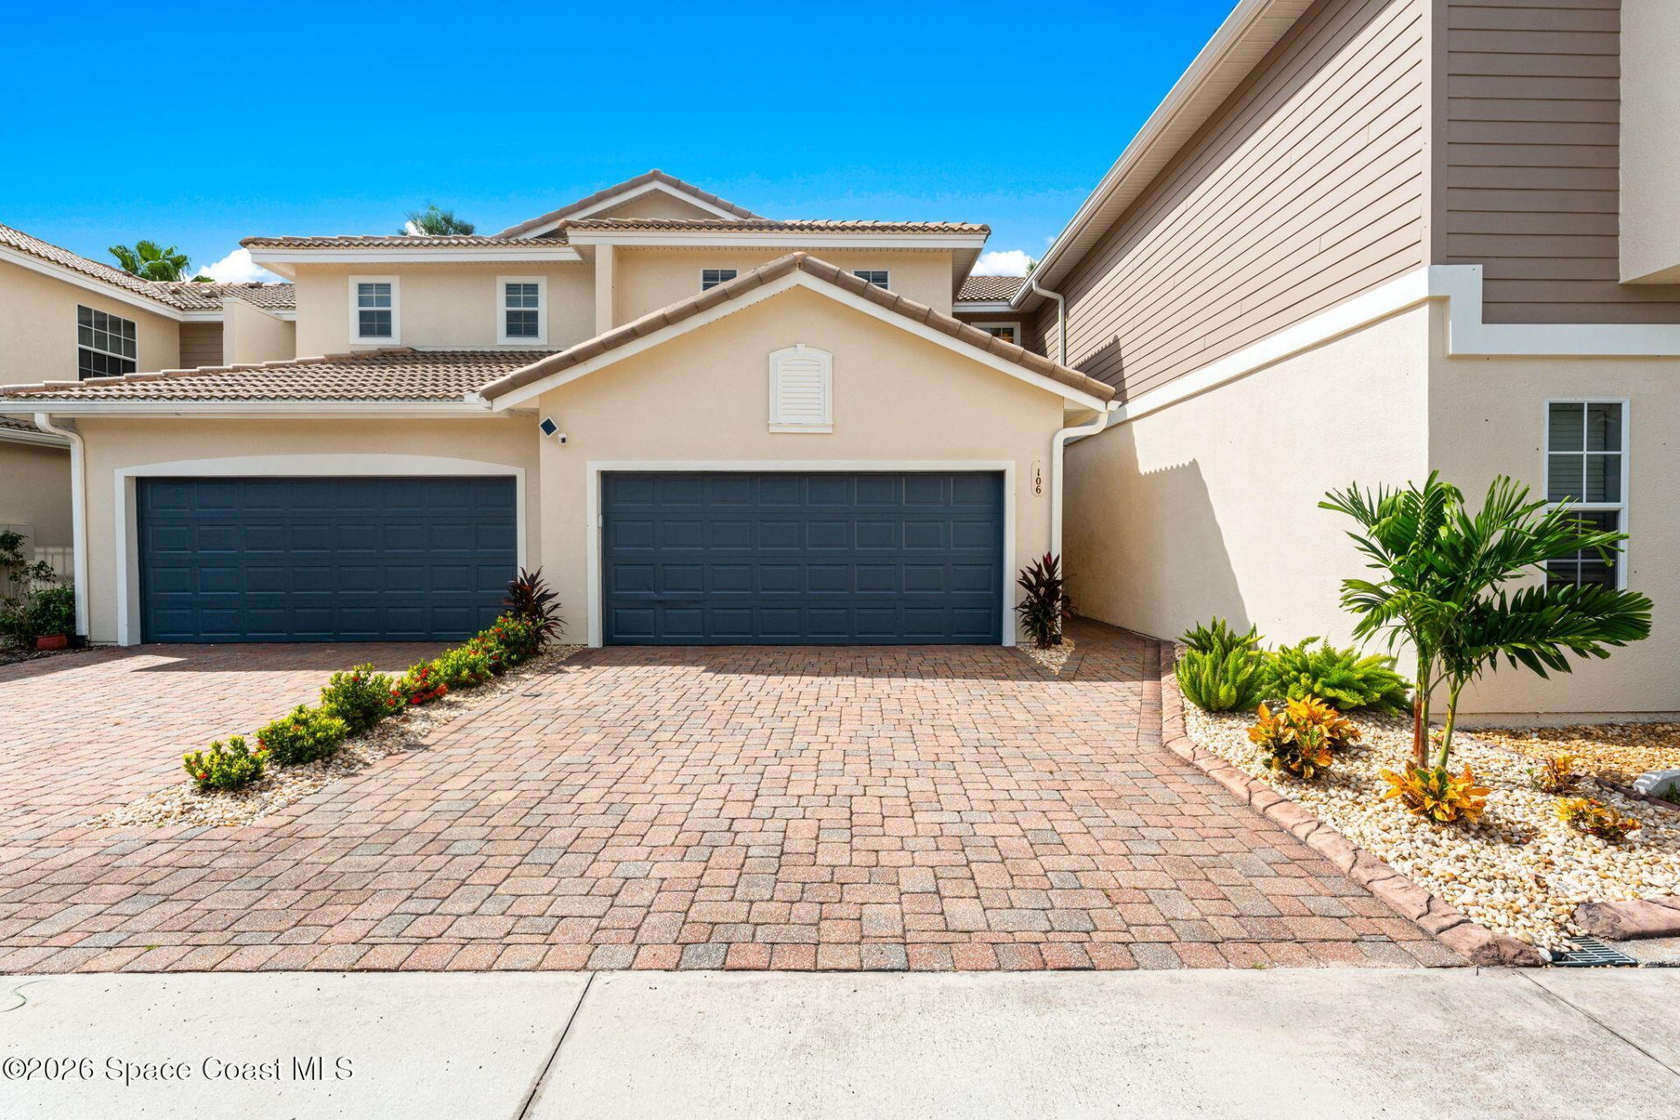
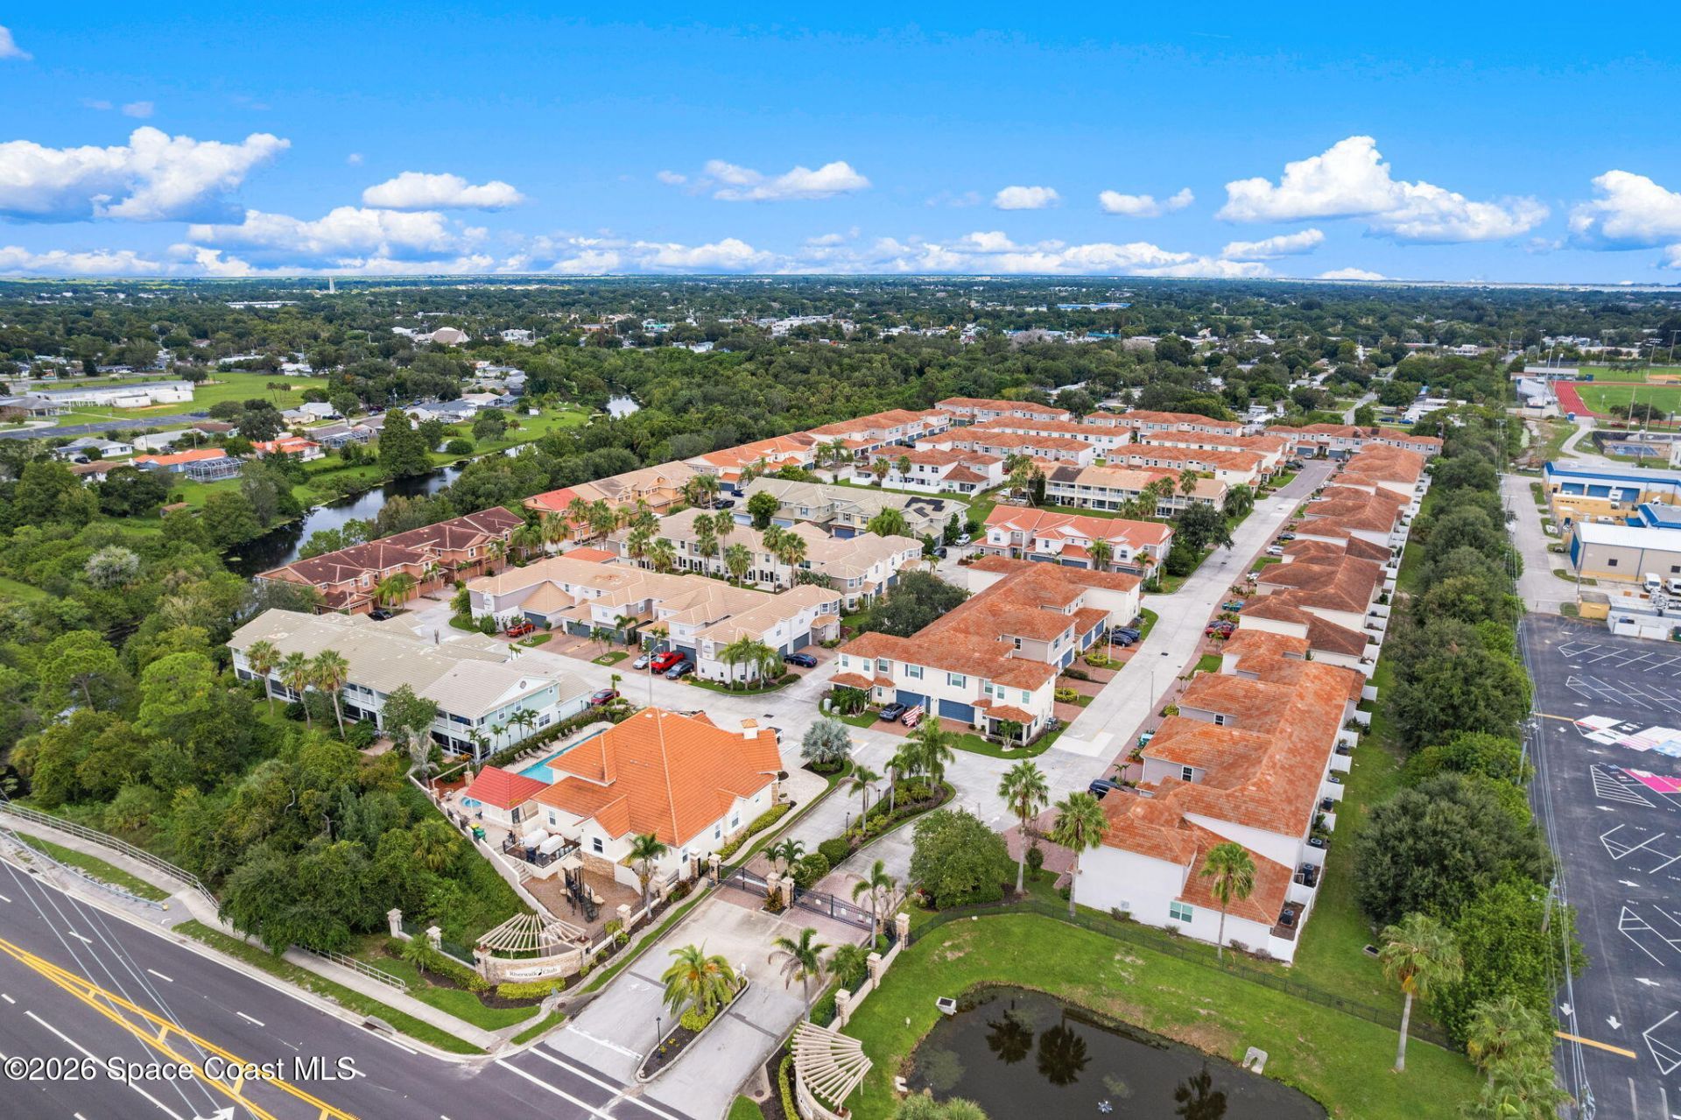
1795 Kole Place, Unit 106, Melbourne, FL 32935 Photo
Pending
1795 Kole Place, Unit 106, Melbourne, FL 32935 Photo
Pending
1795 Kole Place, Unit 106, Melbourne, FL 32935 Photo

30 Photos

1795 Kole Place, 106 Melbourne, FL 32935
$289,900
  • Beds
    3
  • Baths
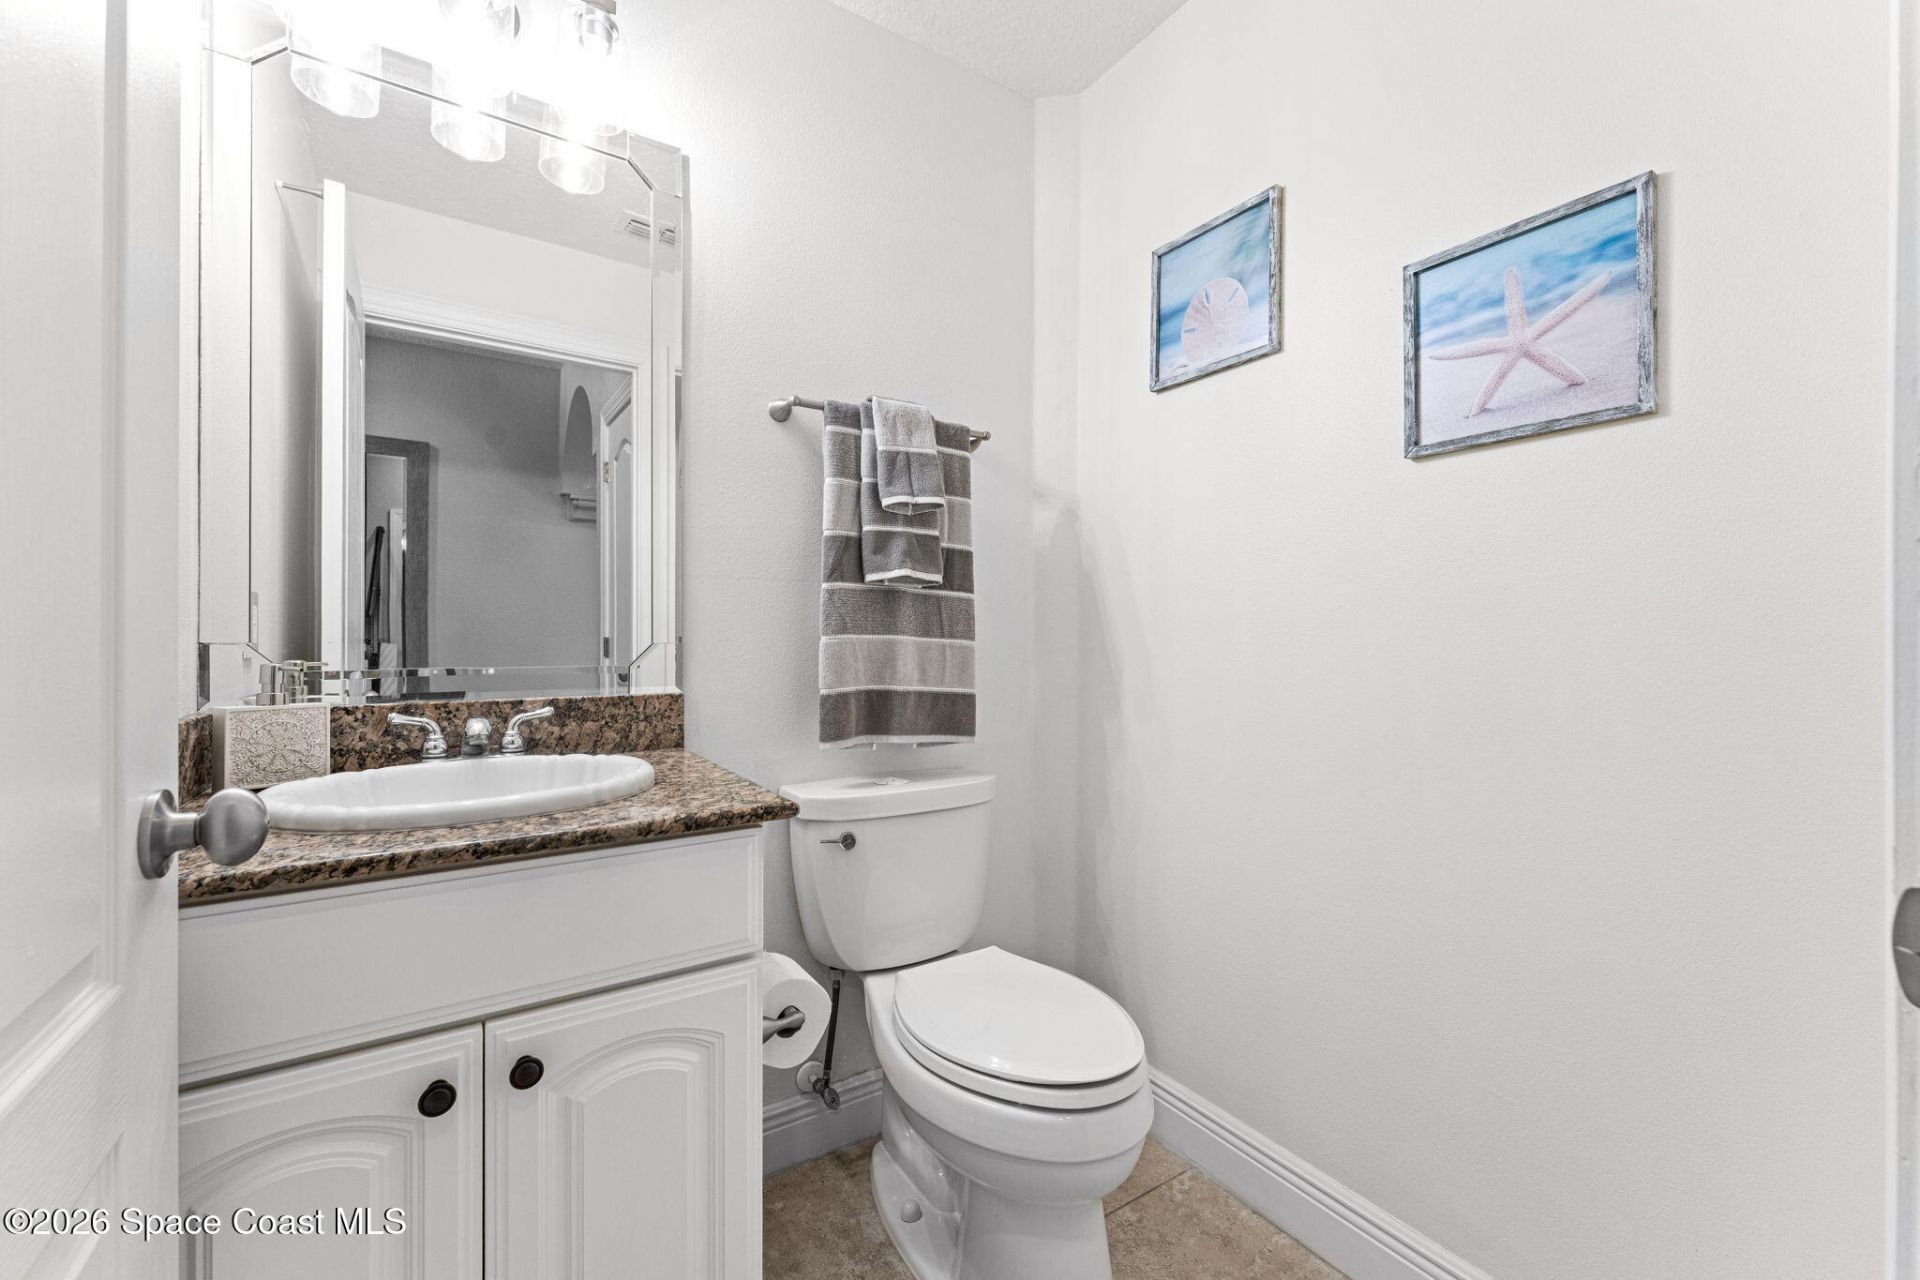
    2 full 1 partial
  • Total Square Feet
    1,564
  • Lot Size
    0.05 acre(s)

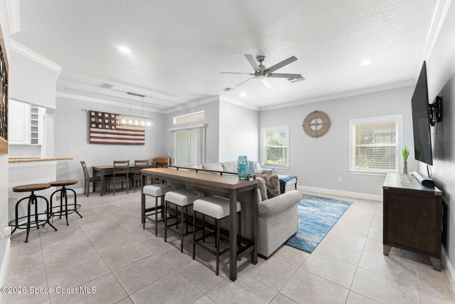
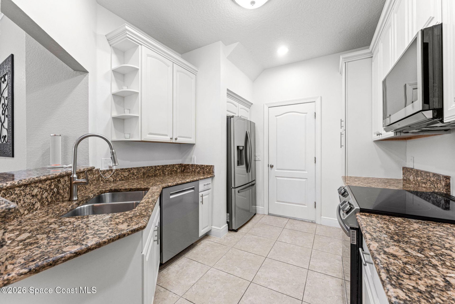
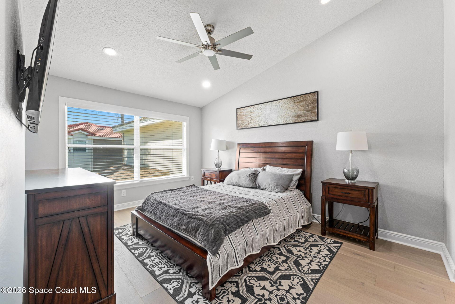
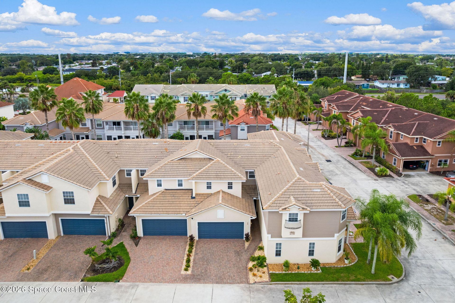
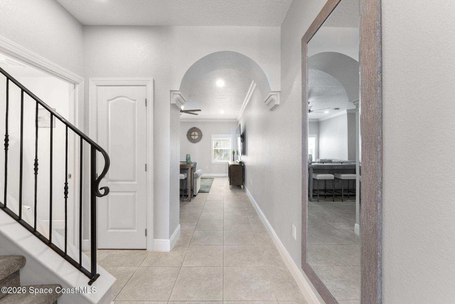
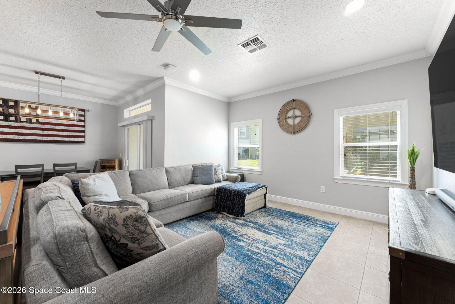
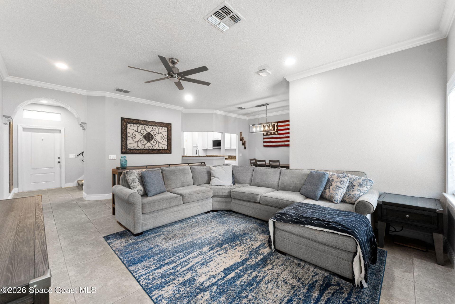
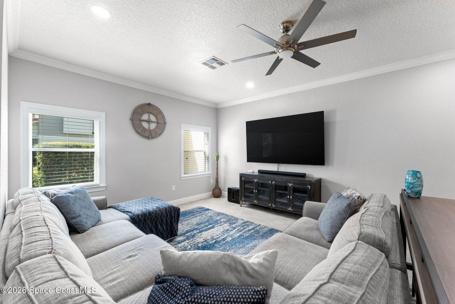
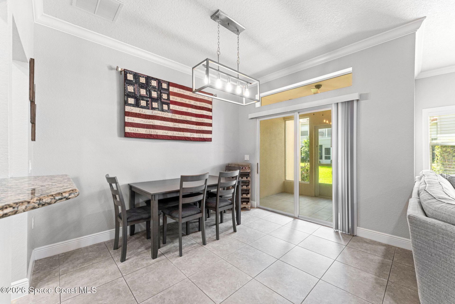
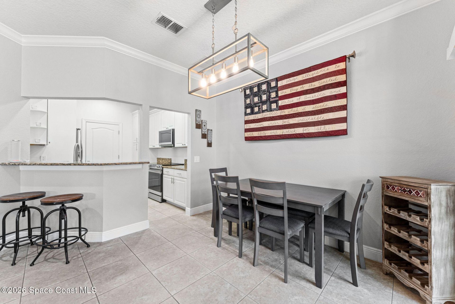
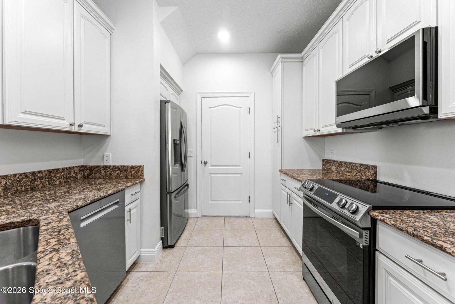
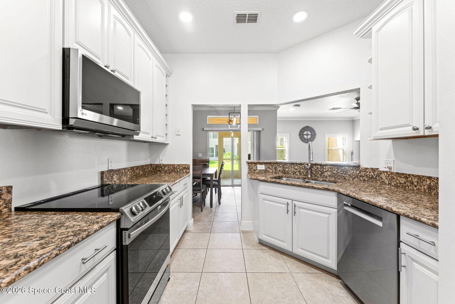
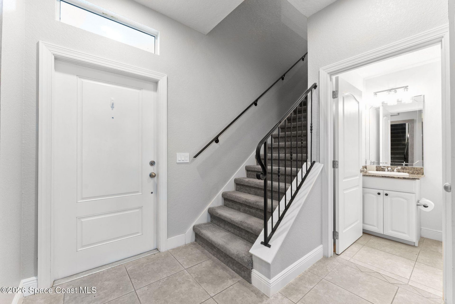
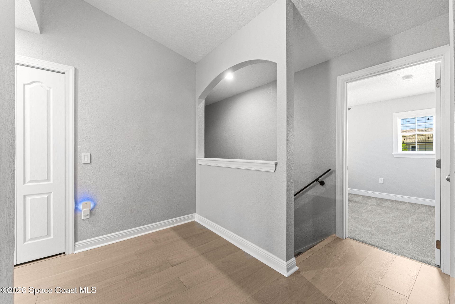
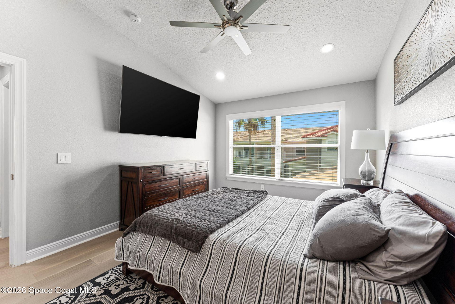
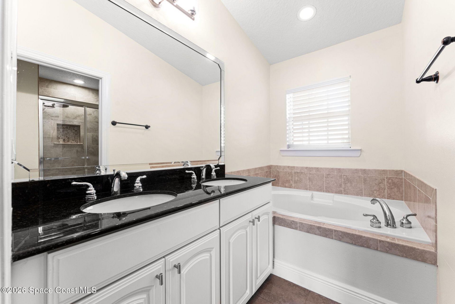
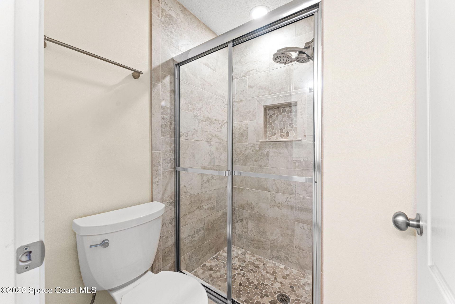
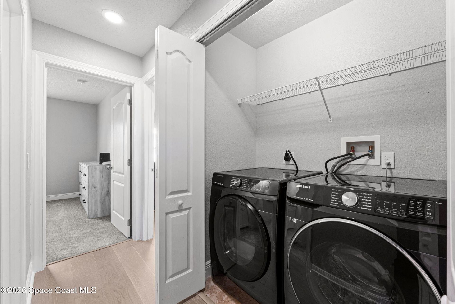
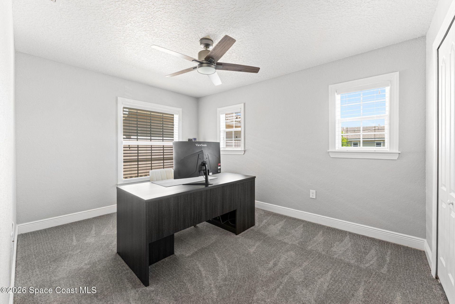
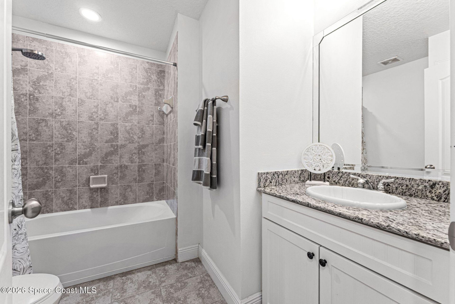
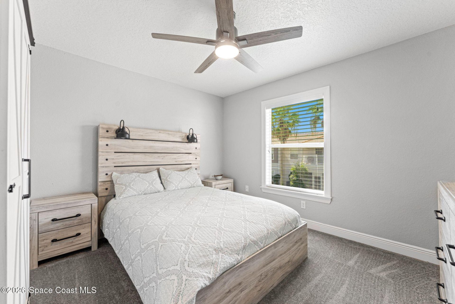
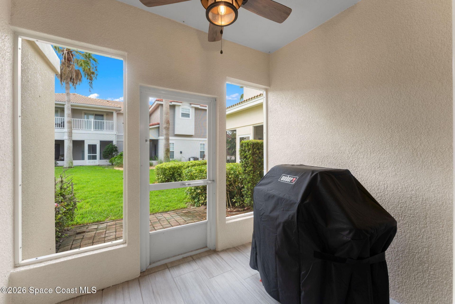
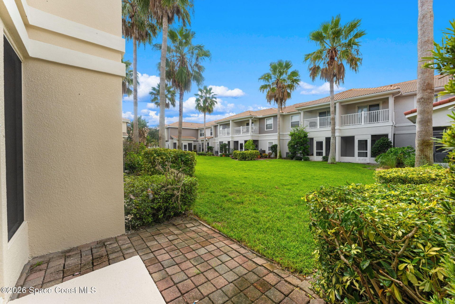
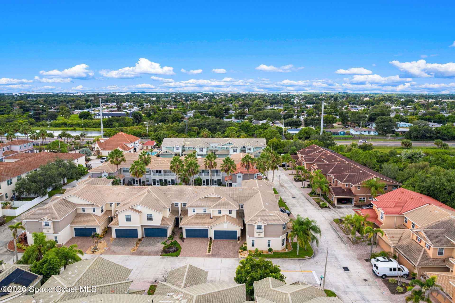
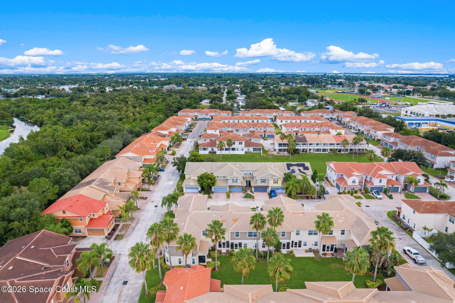
Forget fixing, flipping, or compromising - this updated 3 bed 2.5 bath Eau Gallie stunner is already dialed in. Fresh paint inside and out, sleek new wood floors, plush carpet, and brand-new appliances that have literally never seen a burnt dinner. Youre minutes from downtown EGADs art scene, craft cocktails, and elite food spots, and right down the road from sunrise walks on the causeway. The primary suite is ridiculously spacious, boasting double closets and a 5 piece bath with a soaking tub b...

View More

Property Summary

MLS Number: 1087218
Status: Pending
Days on Market: 17
Subdivision: Riverwalk of Melbourne
County: Brevard
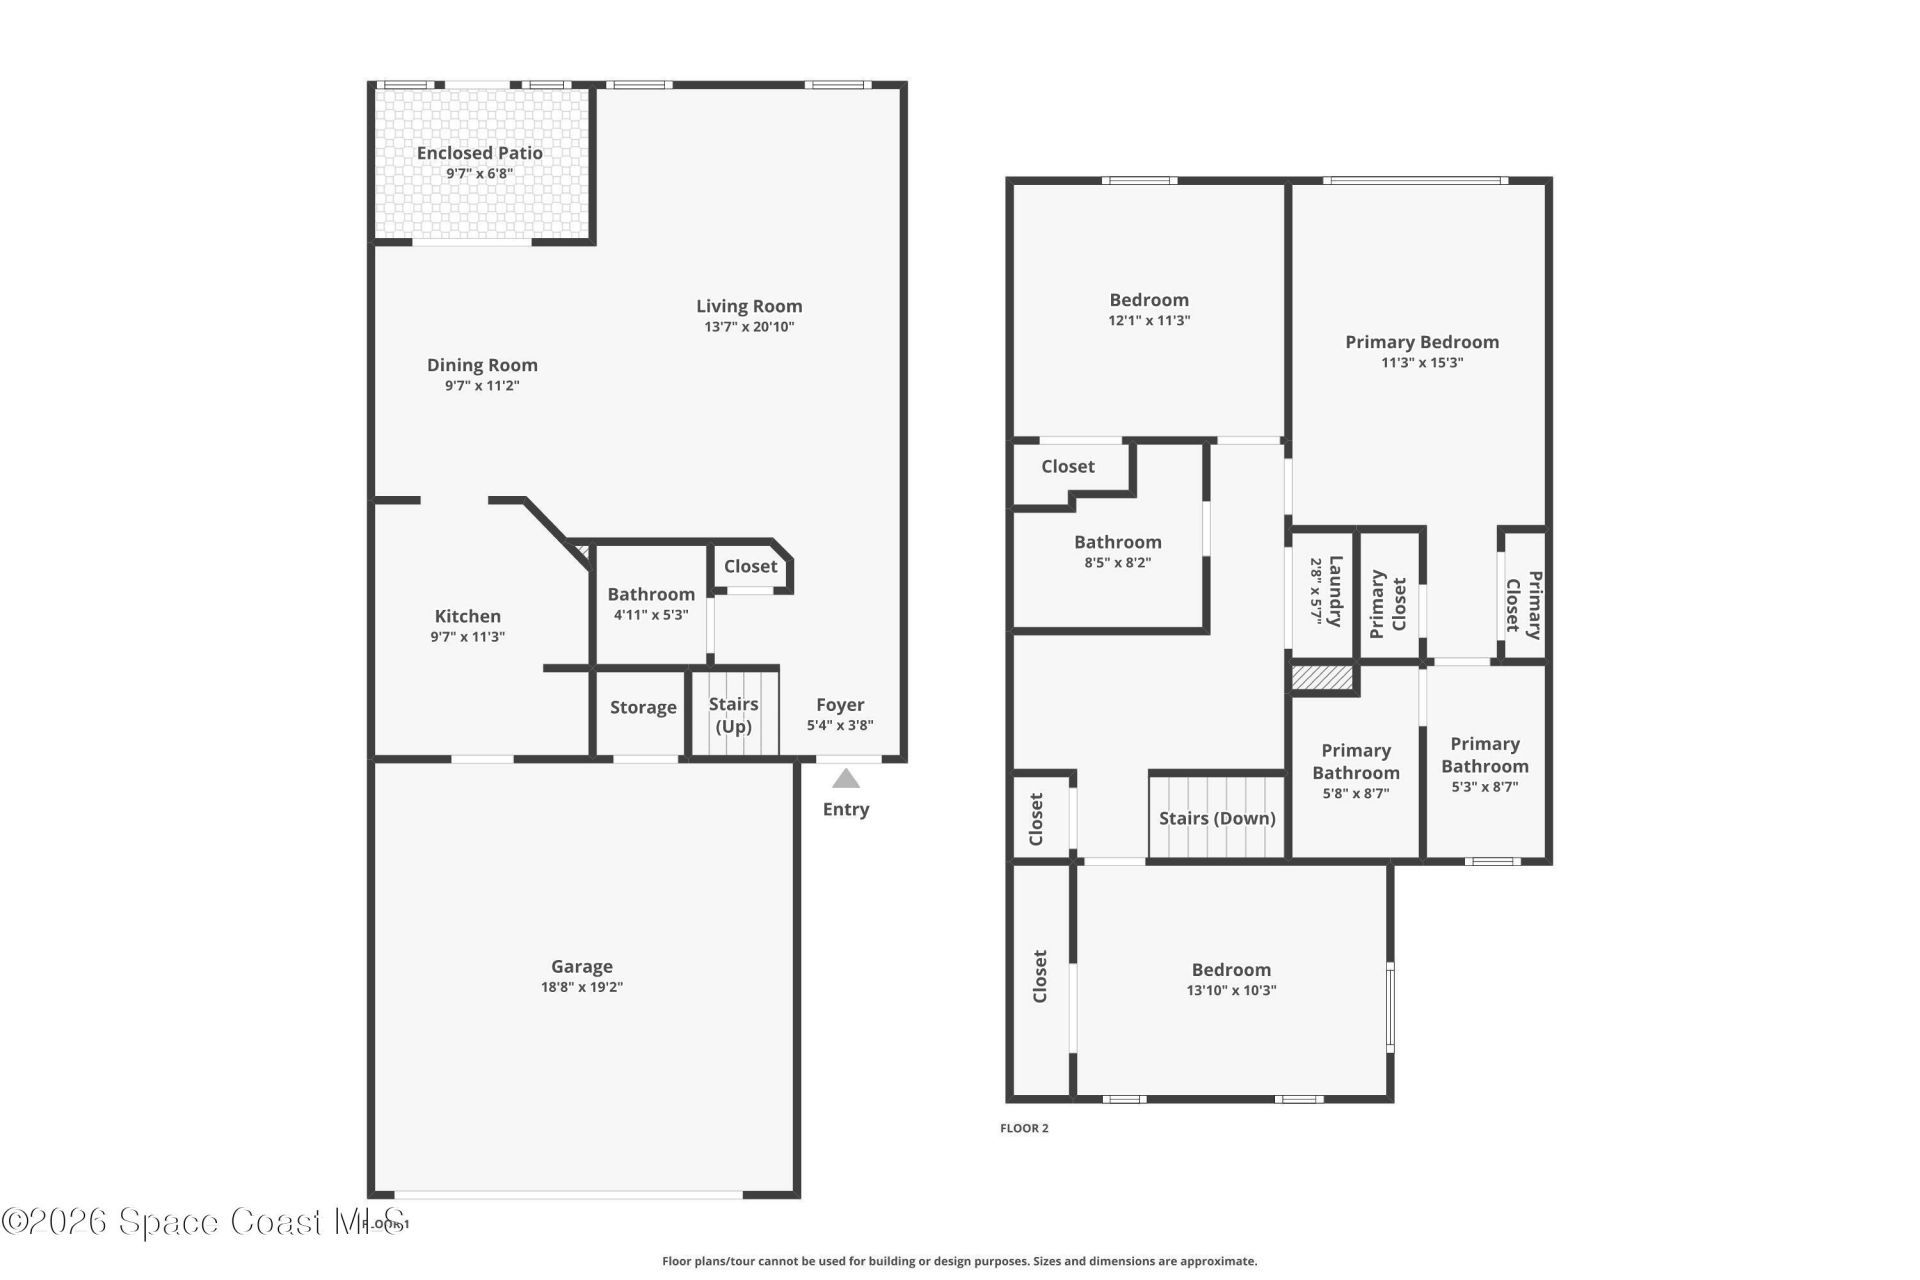
Bedrooms: 3
Total Square Feet: 1,564
Price Per Sq. Ft.: $185
New Constuction: No
Waterfront: No
Property Type: Residential - Townhouse
Cooling: Central Air, Electric
Garage: 2 car attached
Heating: Central, Electric
Lot Size: 0.05 Acres
Road Surface: Asphalt, Paved
Roof Type: Tile
Stories: 2.0
Year Built: 2007

Featured Amenities

Breakfast Bar
Built-in Features
Ceiling Fan(s)
Eat-in Kitchen
Entrance Foyer
Guest Suite
His and Hers Closets
Kitchen Island
Open Floorplan
Primary Bathroom -Tub with Separate Shower
Smart Thermostat
Walk-In Closet(s)

Property Details

Association Fee Includes: Cable TV, Internet, Water
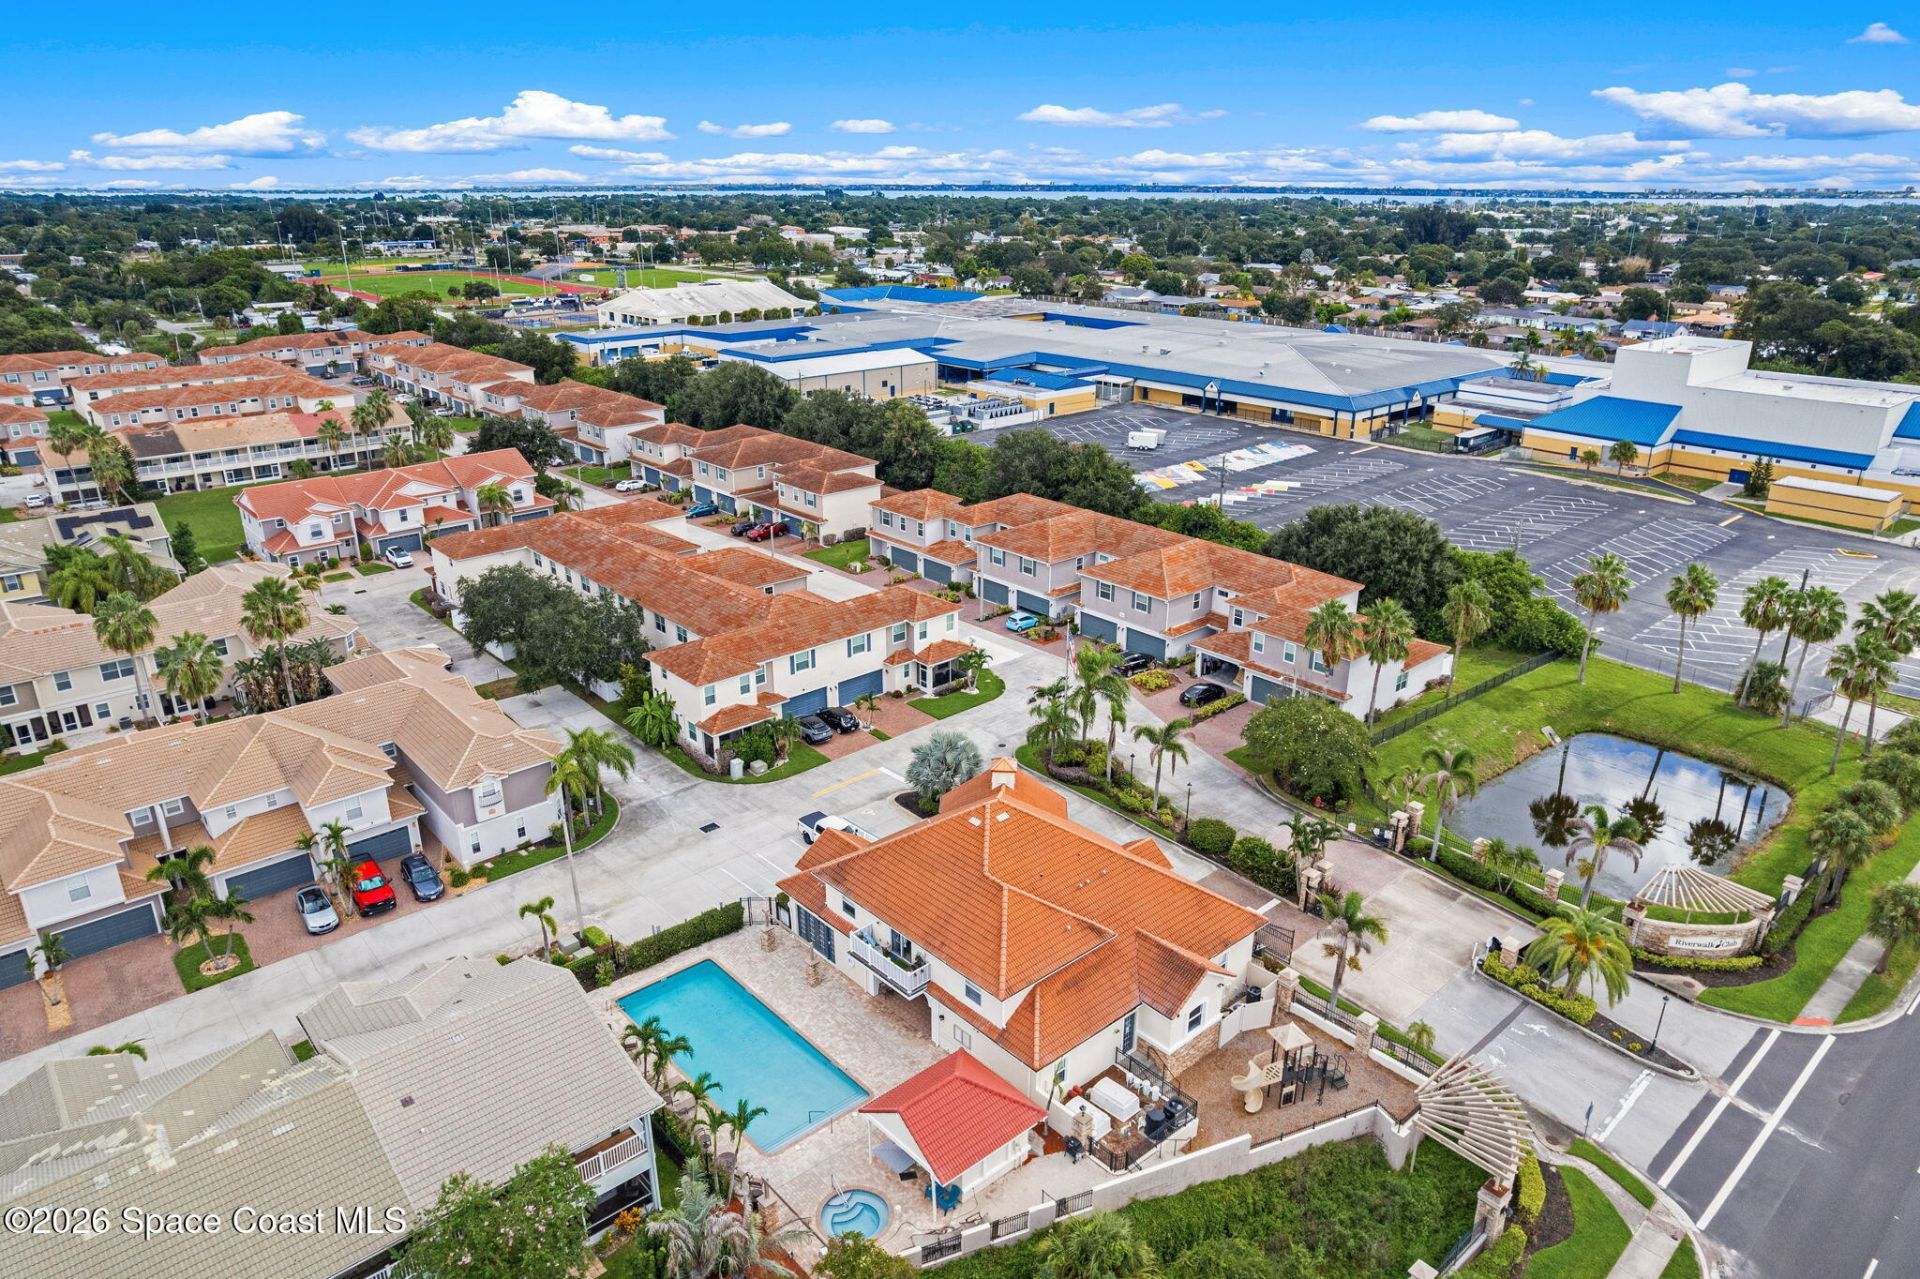
Common Amenities: Cable TV, Clubhouse, Fitness Center, Gated, Management - Full Time, Management - Off Site, Park, Playground, Pool, Security, Spa/Hot Tub
Days on Site: 17
Equipment/ Appliances Features: Dishwasher, Disposal, Dryer, Electric Oven, Electric Range, Electric Water Heater, Freezer, Microwave, Refrigerator, Washer
Exterior: Block, Concrete, Frame, Stucco, Wood Siding
Outdoor Features: Storm Shutters
Flooring: Carpet, Tile, Wood
Hot Tub: Yes
Lot: Cleared, Zero Lot Line
Parking Notes: Attached, Garage, Garage Door Opener, Gated
Security: yes
Security/ Safety Features: Fire Alarm, Security Gate, Security System Owned, Smoke Detector(s)
Sewer: Public Sewer
Utility Features: Cable Available, Electricity Available, Sewer Available, Water Available
Water: Public
Construction: Block,Concrete,Frame,Stucco,Wood Siding

Local Schools

High School: Eau Gallie
Middle School: Johnson
Elementary School: Croton

Neighborhood Information

Neighborhood Map

Neighborhood Hero

Neighborhood Highlights

Neighborhood Characteristics

Neighborhood Market Trend

Neighborhood Schools

Courtesy of

Agency Name: Real Broker LLC
Agent Name: Shane Burgman
Agency Phone: 855-450-0442

agent picture

Presented by

Agent Name: Karolina Sutherland
Agent Phone: 561.250.8828
Agency Title: Illustrated Properties
Request Info

IDX logo

Karolina Sutherland
ipre.com
Agent Cell:
720.935.4744
Office Phone:
561.272.4015

Mortgage Calculator

%
years/fixed
yearly
yearly (est.)

Estimated Payment

$ 1,508.00 Principal & Interest $1,423.45 Property Tax (data not provided by mls) $0.00 Homeowner's Insurance $84.55
Mortgage Logo

Login to My Illustrated Account