SIGN UP Login/Register
18117 102nd Way S, Boca Raton, FL 33498 Photo
New - 7 Hours Ago
18117 102nd Way S, Boca Raton, FL 33498 Photo
New - 7 Hours Ago
18117 102nd Way S, Boca Raton, FL 33498 Photo

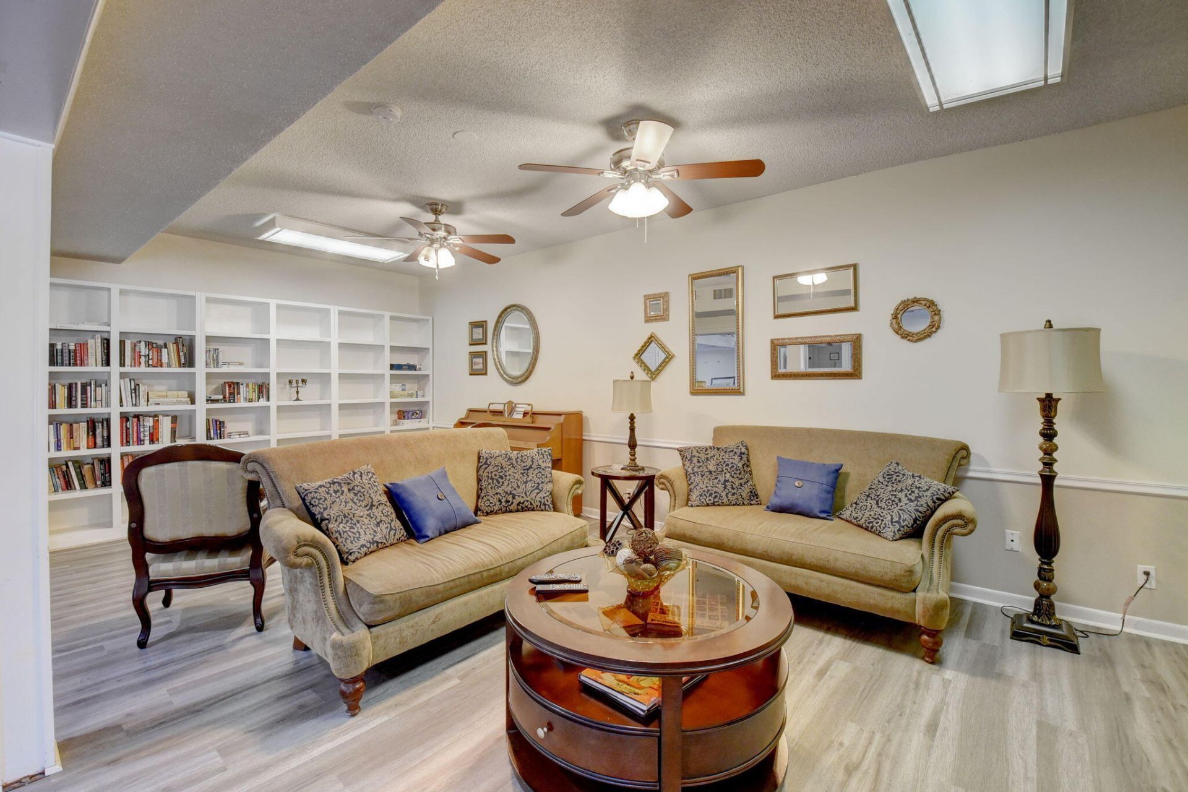
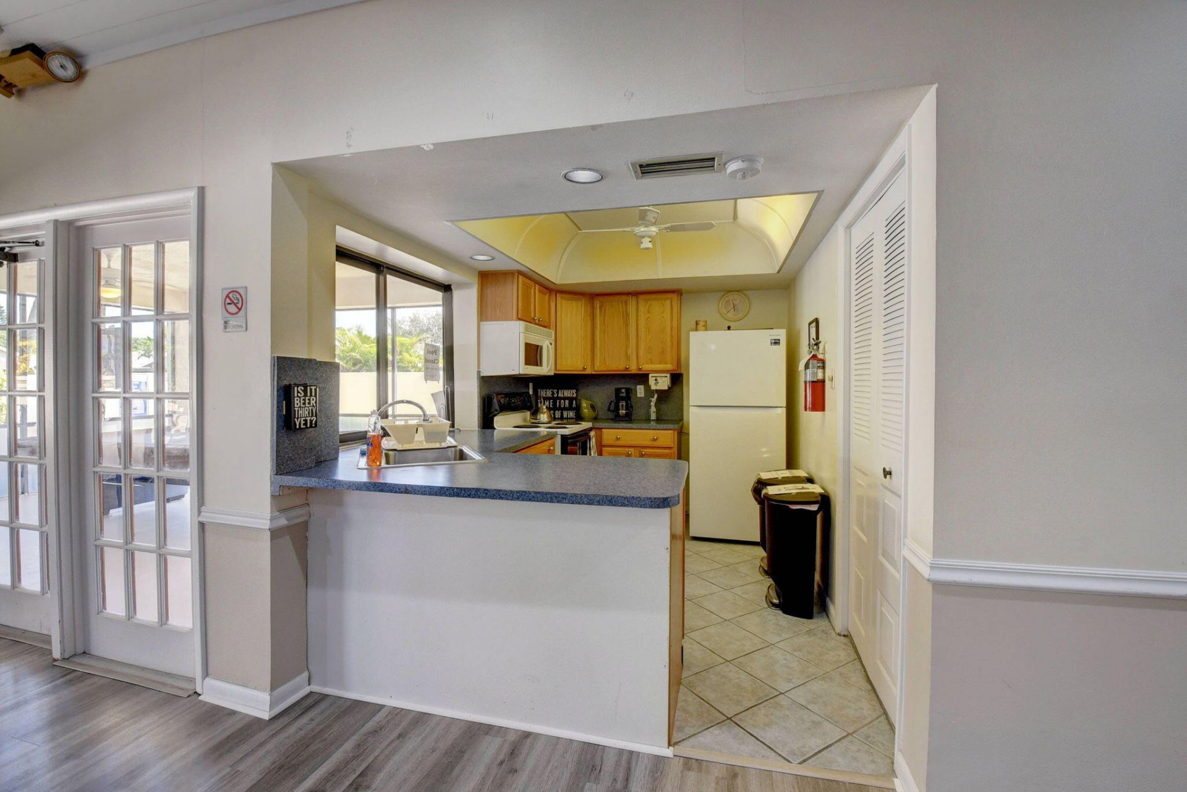
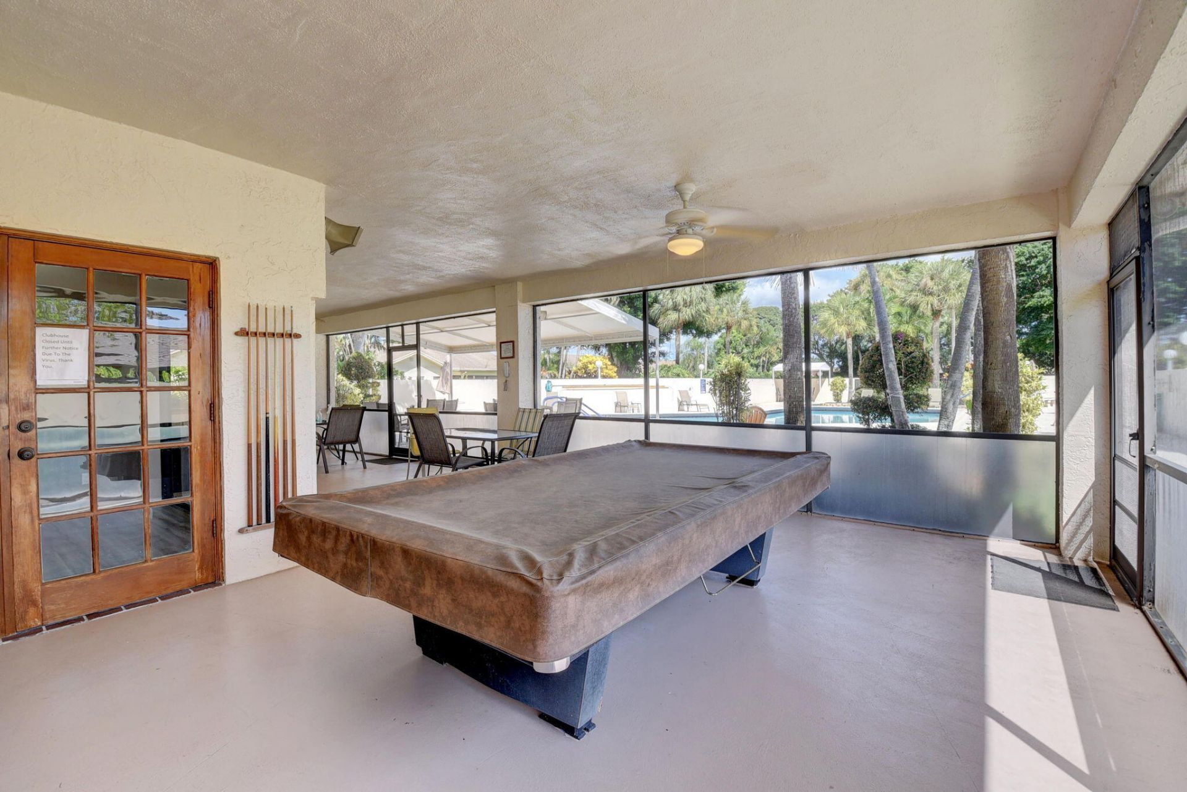
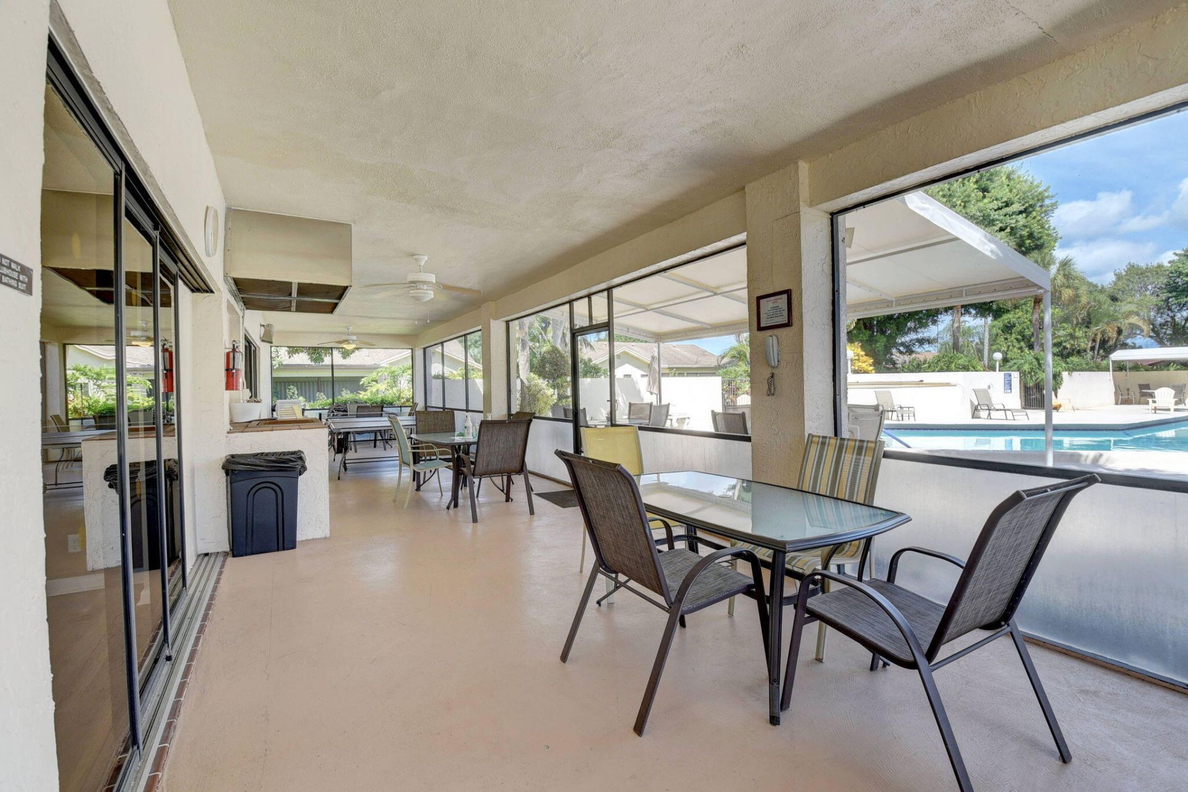
4 Total Photos [Click to View All]

18117 102nd Way S Boca Raton, FL 33498
$499,900
  • Beds
    3
  • Baths
    2 full
  • Total Square Feet
    2,337
  • Lot Size
    0.19 acre(s)

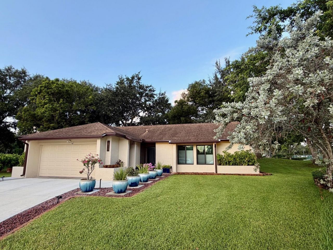
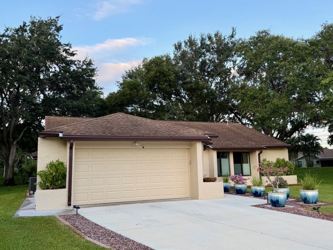
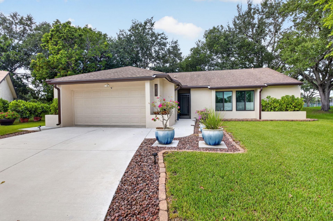
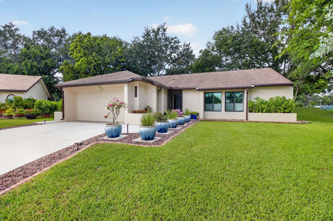
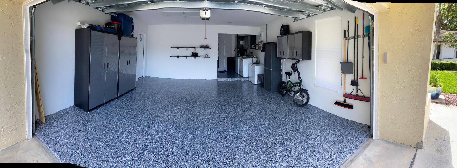
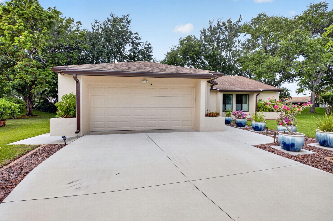
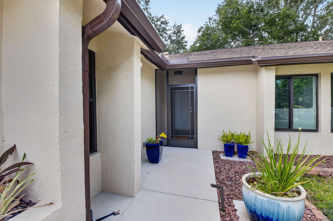
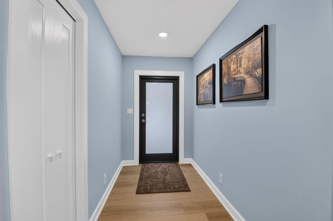
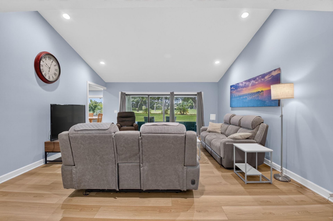
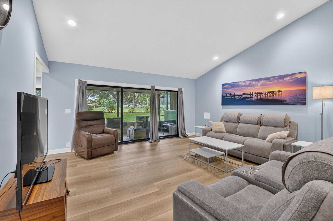
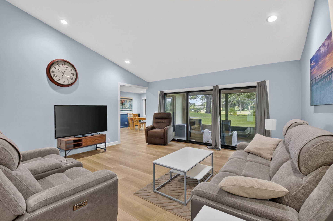
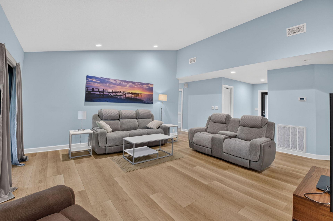
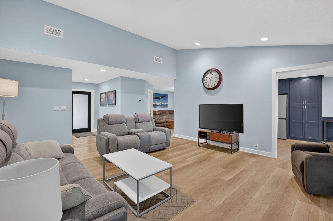
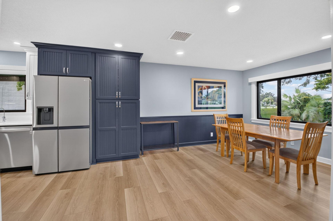
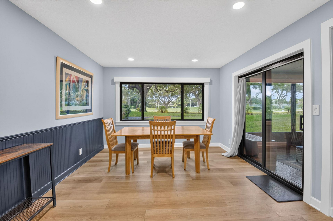
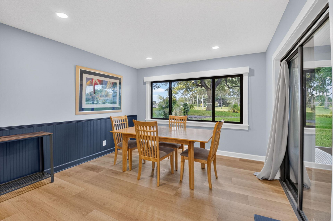
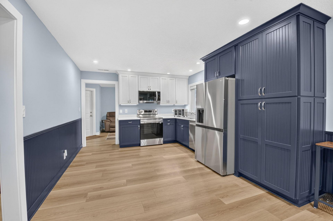
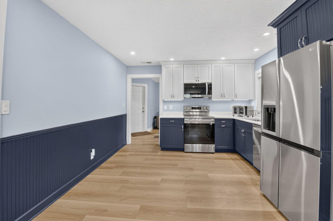
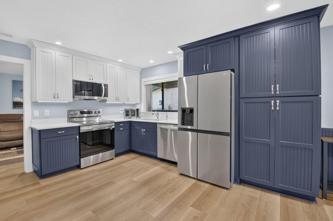
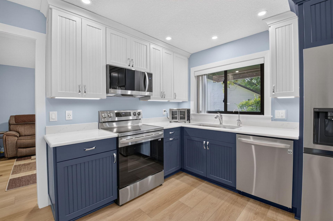
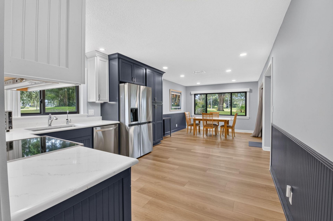
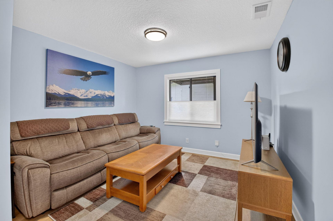
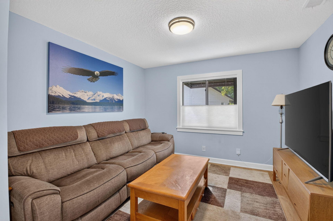
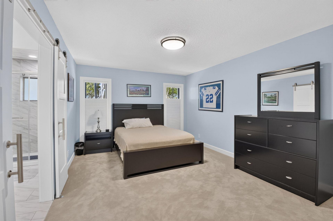
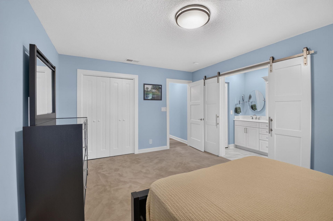
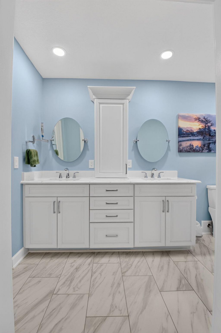
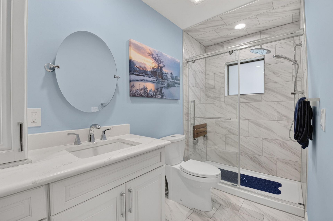
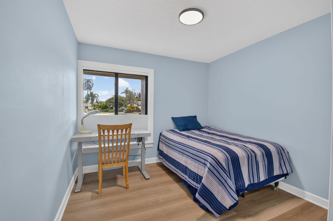
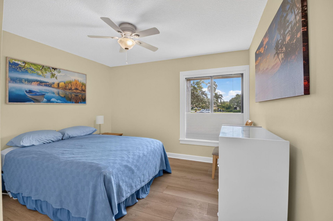
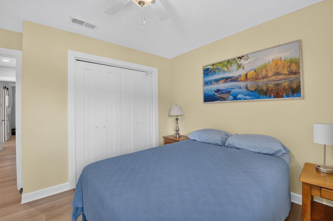
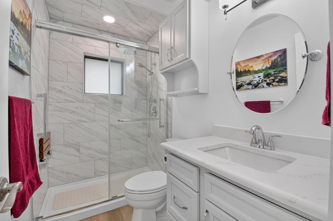
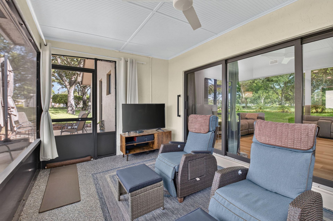
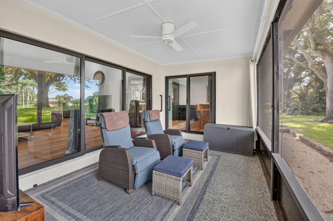
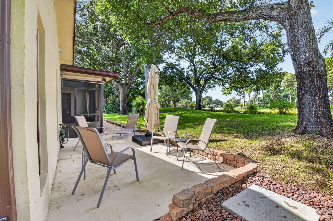
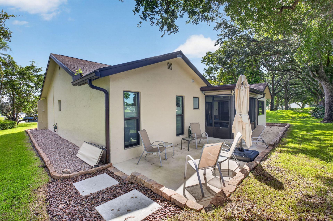
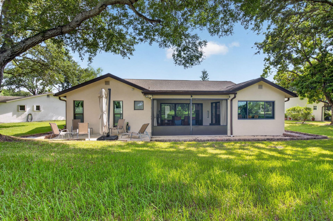
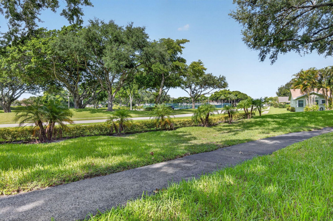
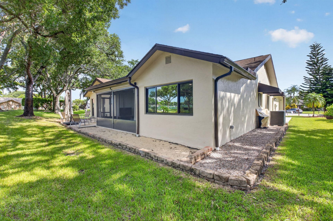
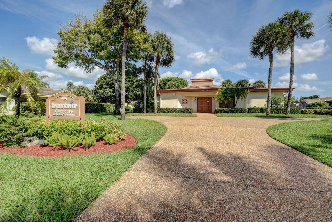
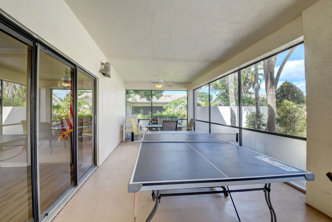
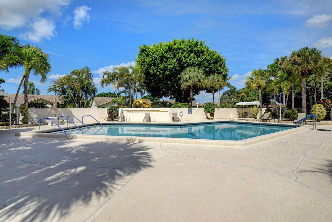
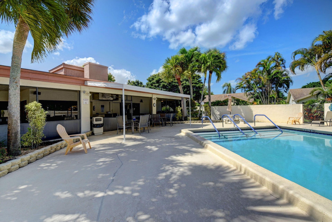
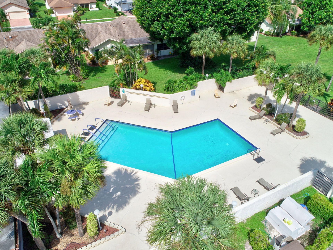
Completely rennovated 3 Bedroom, 2 Bath, 2 car on rare spacious cul de sac lot. 55 plus community. New pool being constructed with the assessment prepaid by Seller. Quick approval & occupation possible! Low HOA. Within 5 miles of Boca Raton's fabulous shopping, dining & numerous parks with trails.

Property Summary

MLS Number: B26055183
Status: Active
Subdivision: RIVIERA
County: Palm Beach
Bedrooms: 3
Total Square Feet: 2,337
Price Per Sq. Ft.: $214
Style: Traditional
New Constuction: No
Waterfront: No
Property Type: Residential - Single Family
Cooling: Central Air, Ceiling Fan(s)
Garage: 2 car attached
Heating: Central
Lot Size: 0.19 Acres
Roof Type: Shingle
Stories: 1.0
Taxes: $5,998
Year Built: 1981
HOA Fee: $218/ Monthly

Featured Amenities

Walk-In Closet(s)
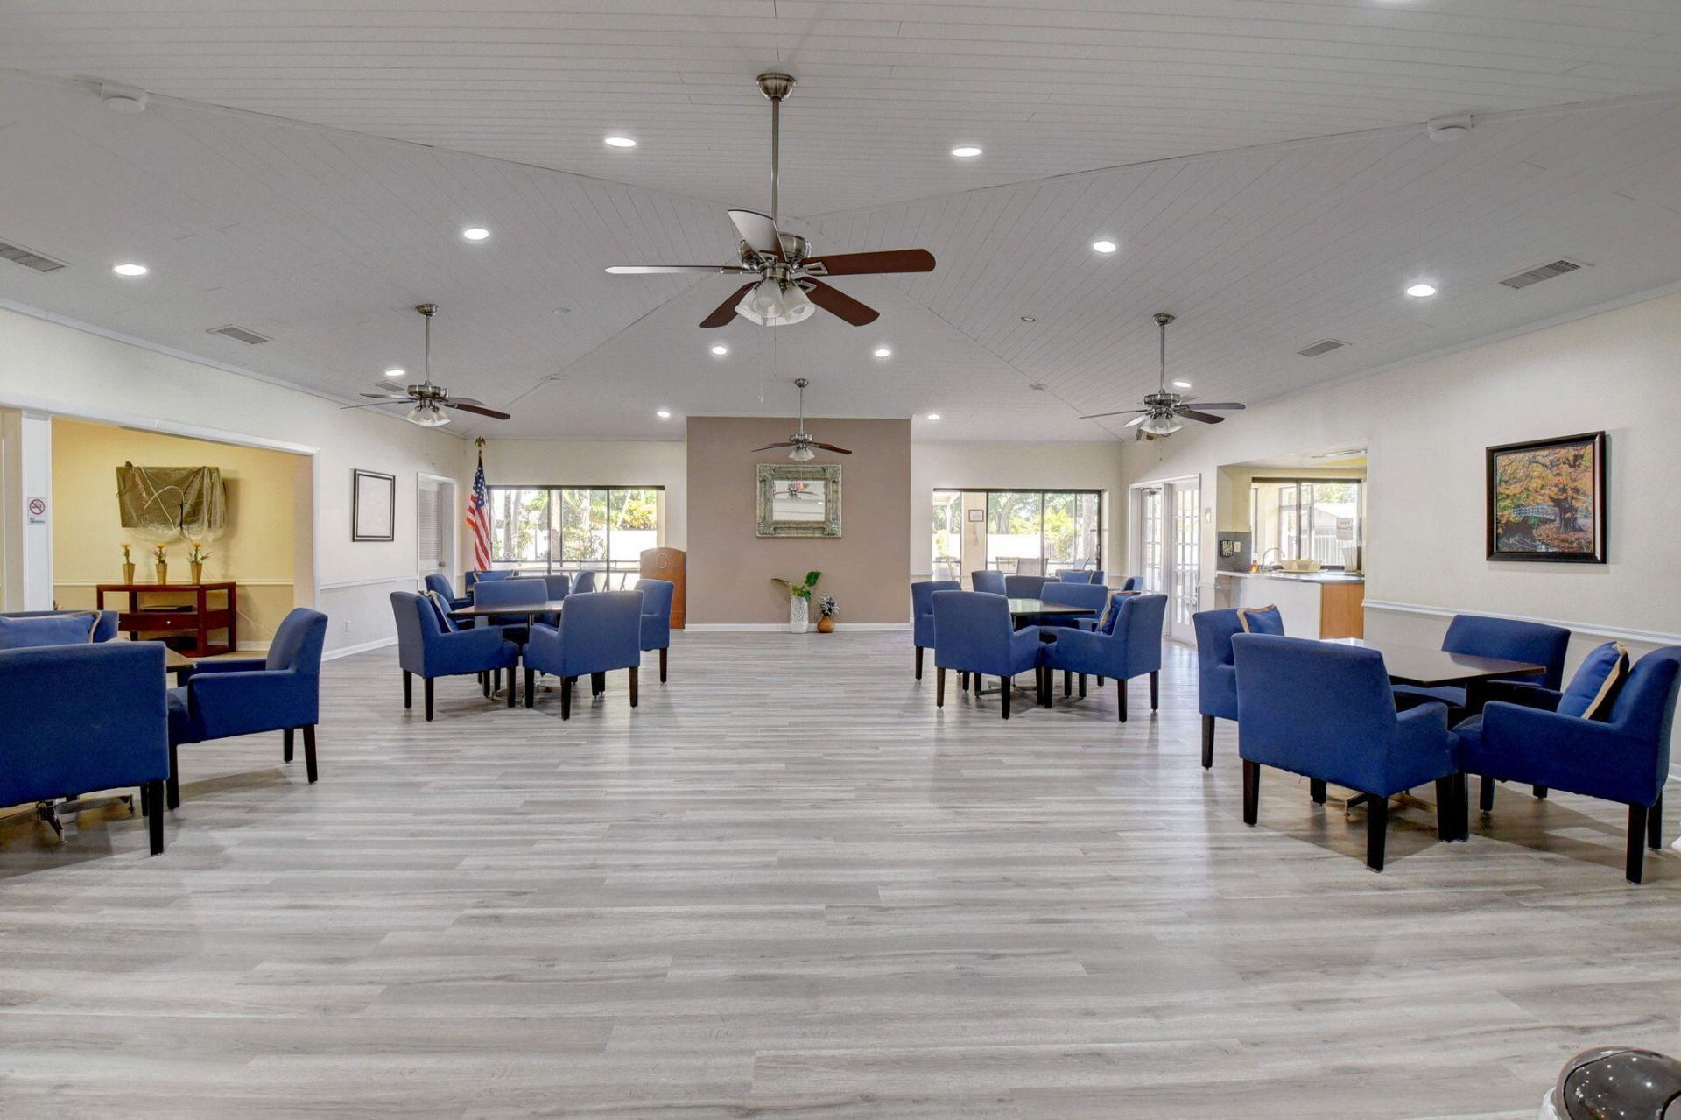
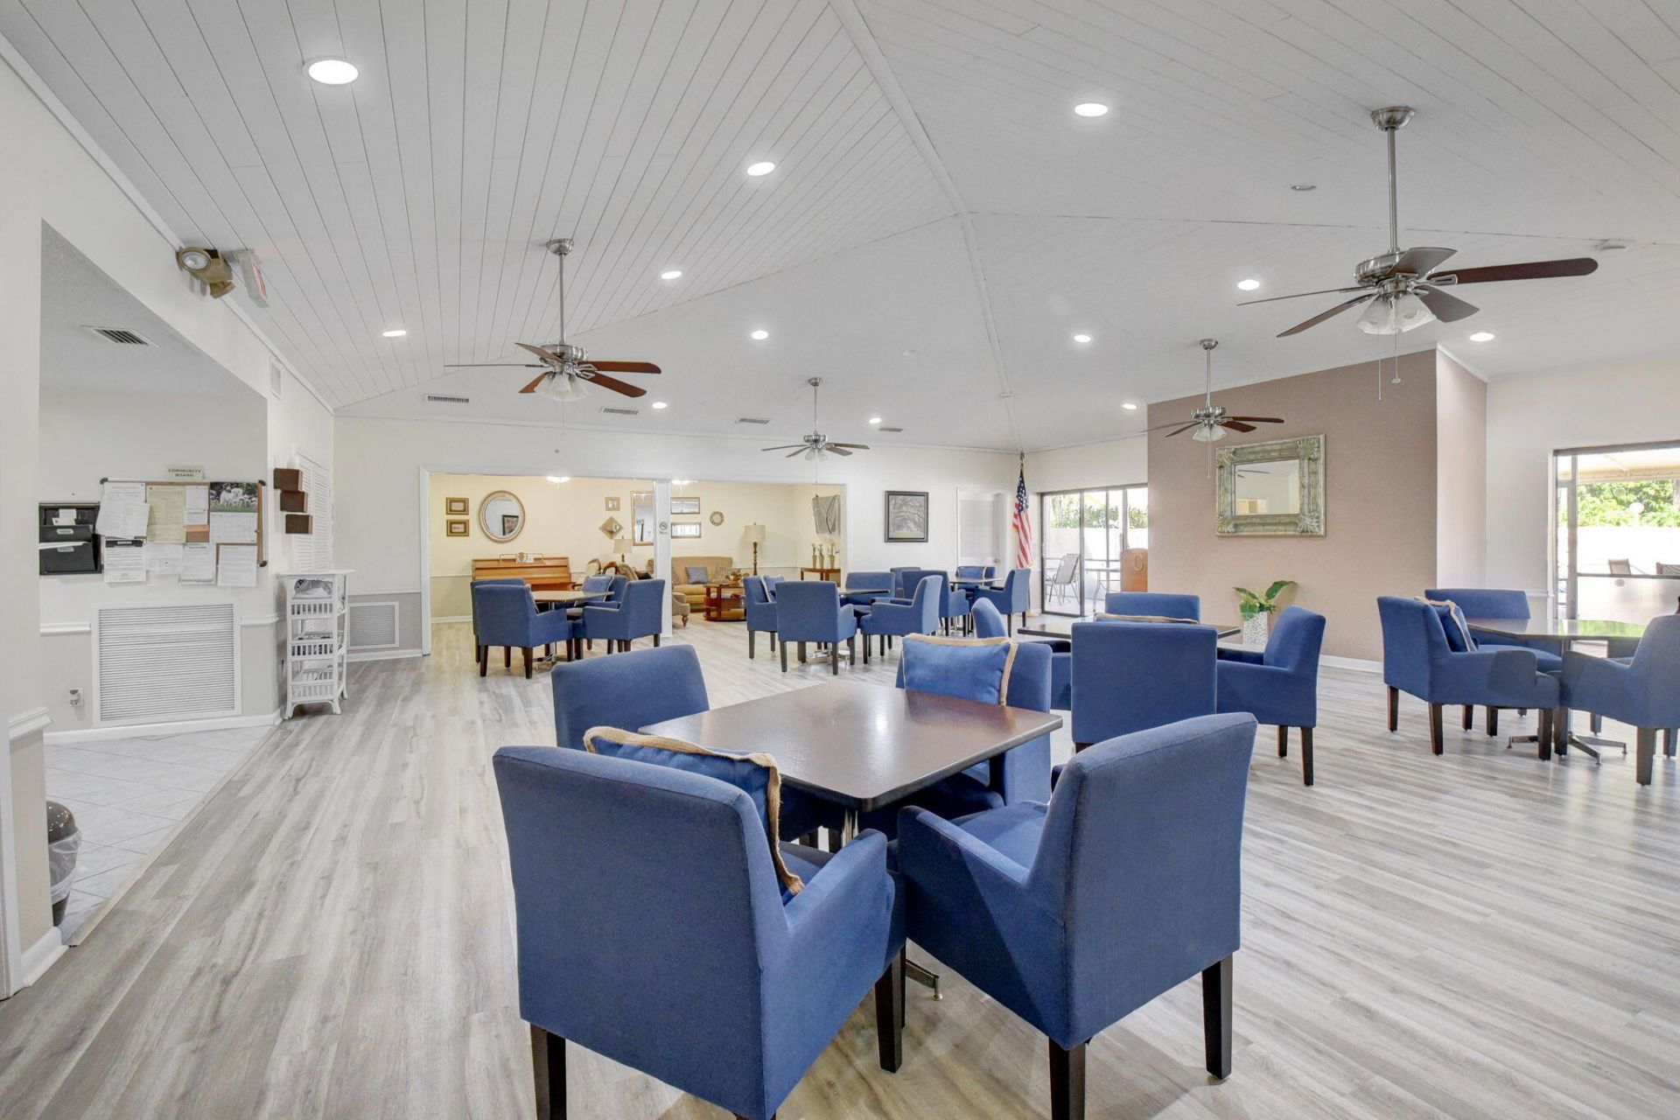
Clubhouse
Other
Pool
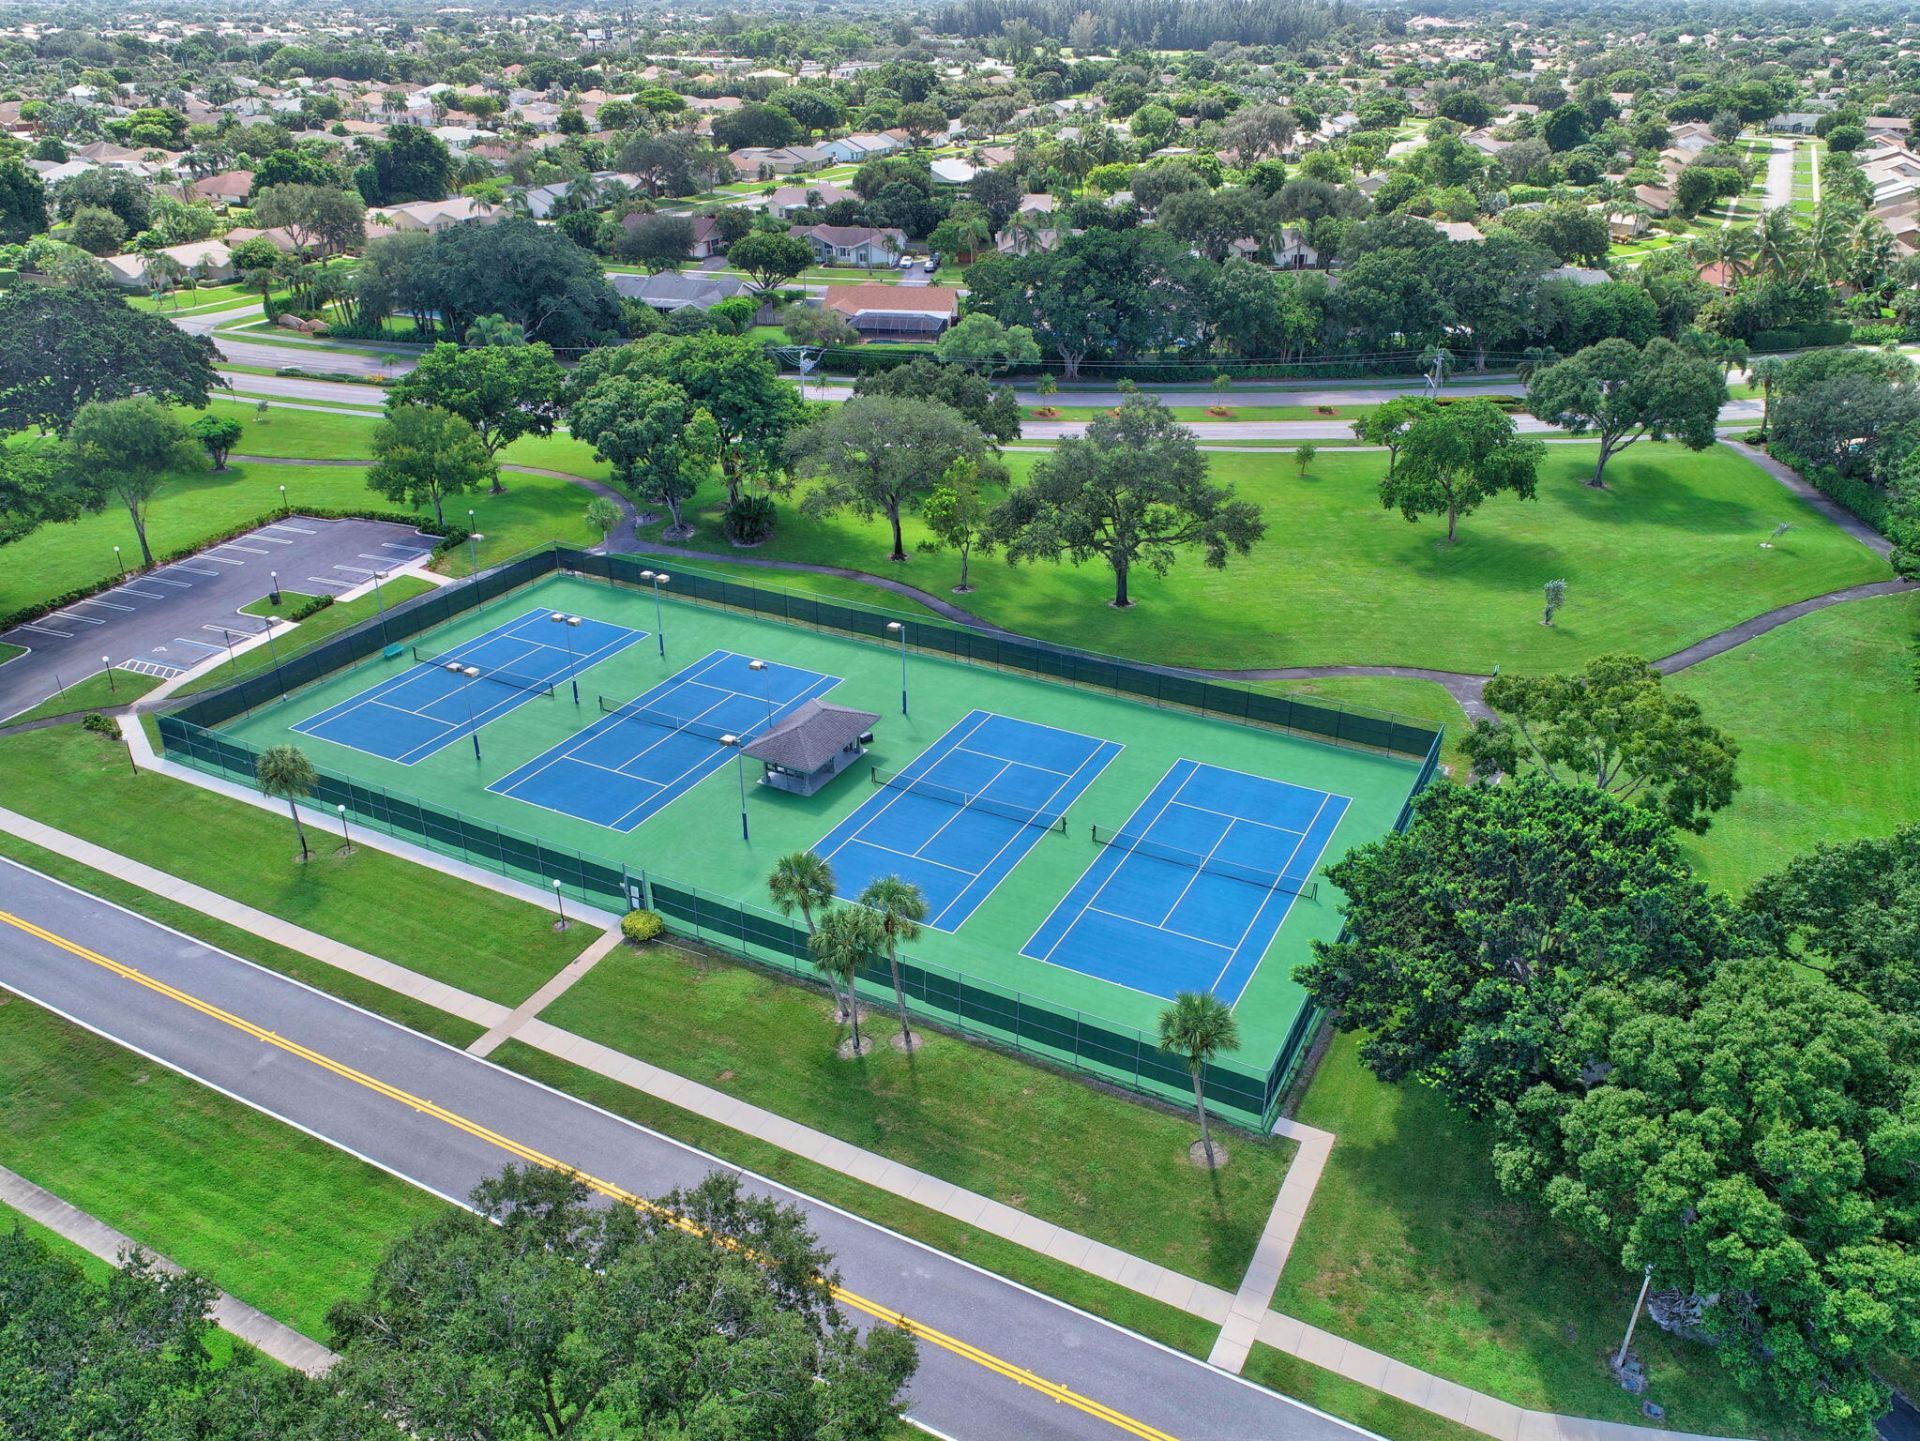
Tennis Court(s)
Maintained Community

Property Details

Accessibility: Accessible Central Living Area
Appliances: Dryer, Dishwasher, Electric Range, Refrigerator, Washer
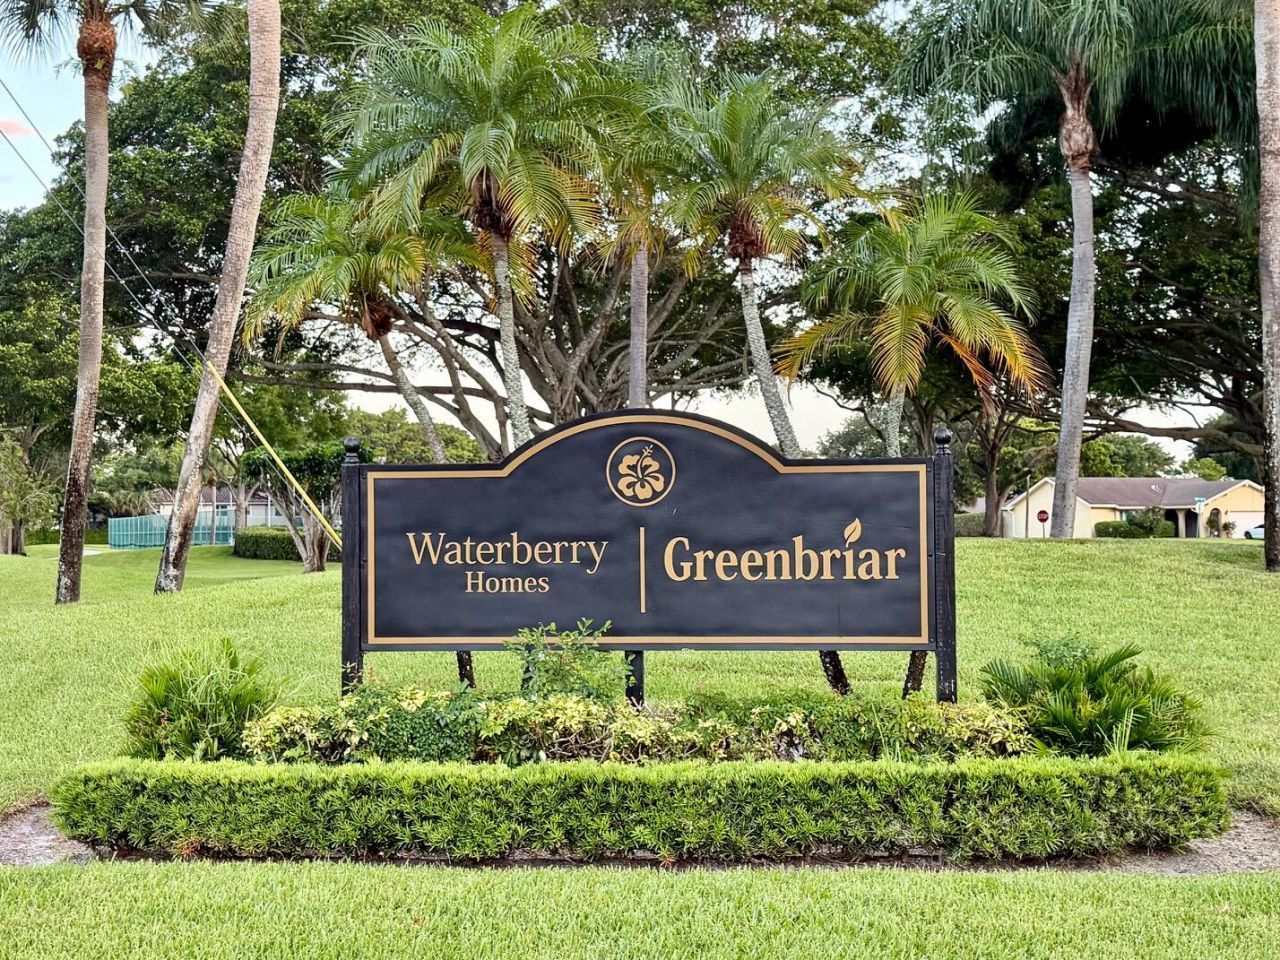
Association: Greenbriar
Association Fee Includes: Common Areas
Exterior: CBS
Flooring: Carpet, Ceramic Tile
Home Style: Traditional
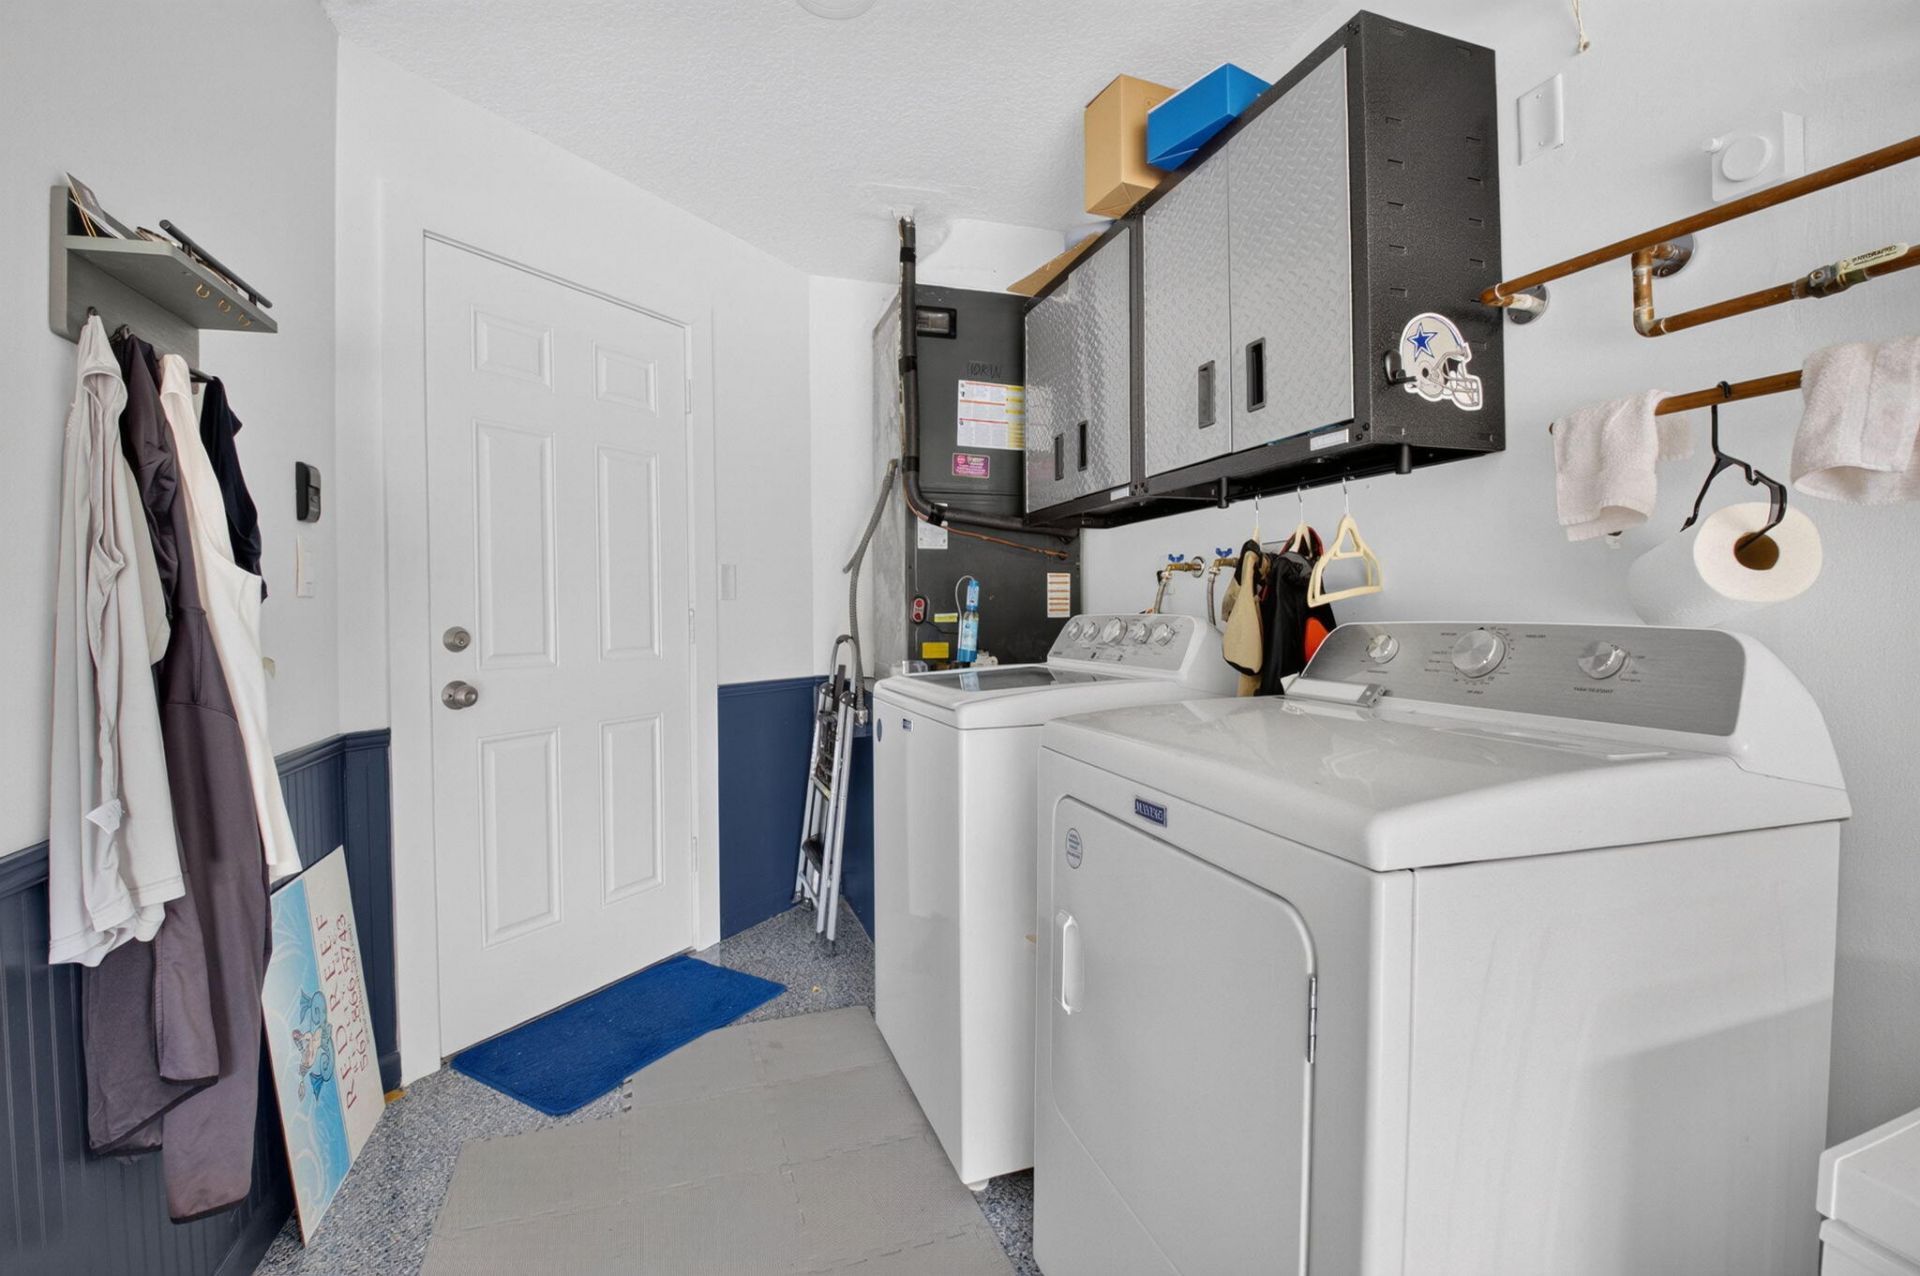
Laundry: In Garage, Main Level
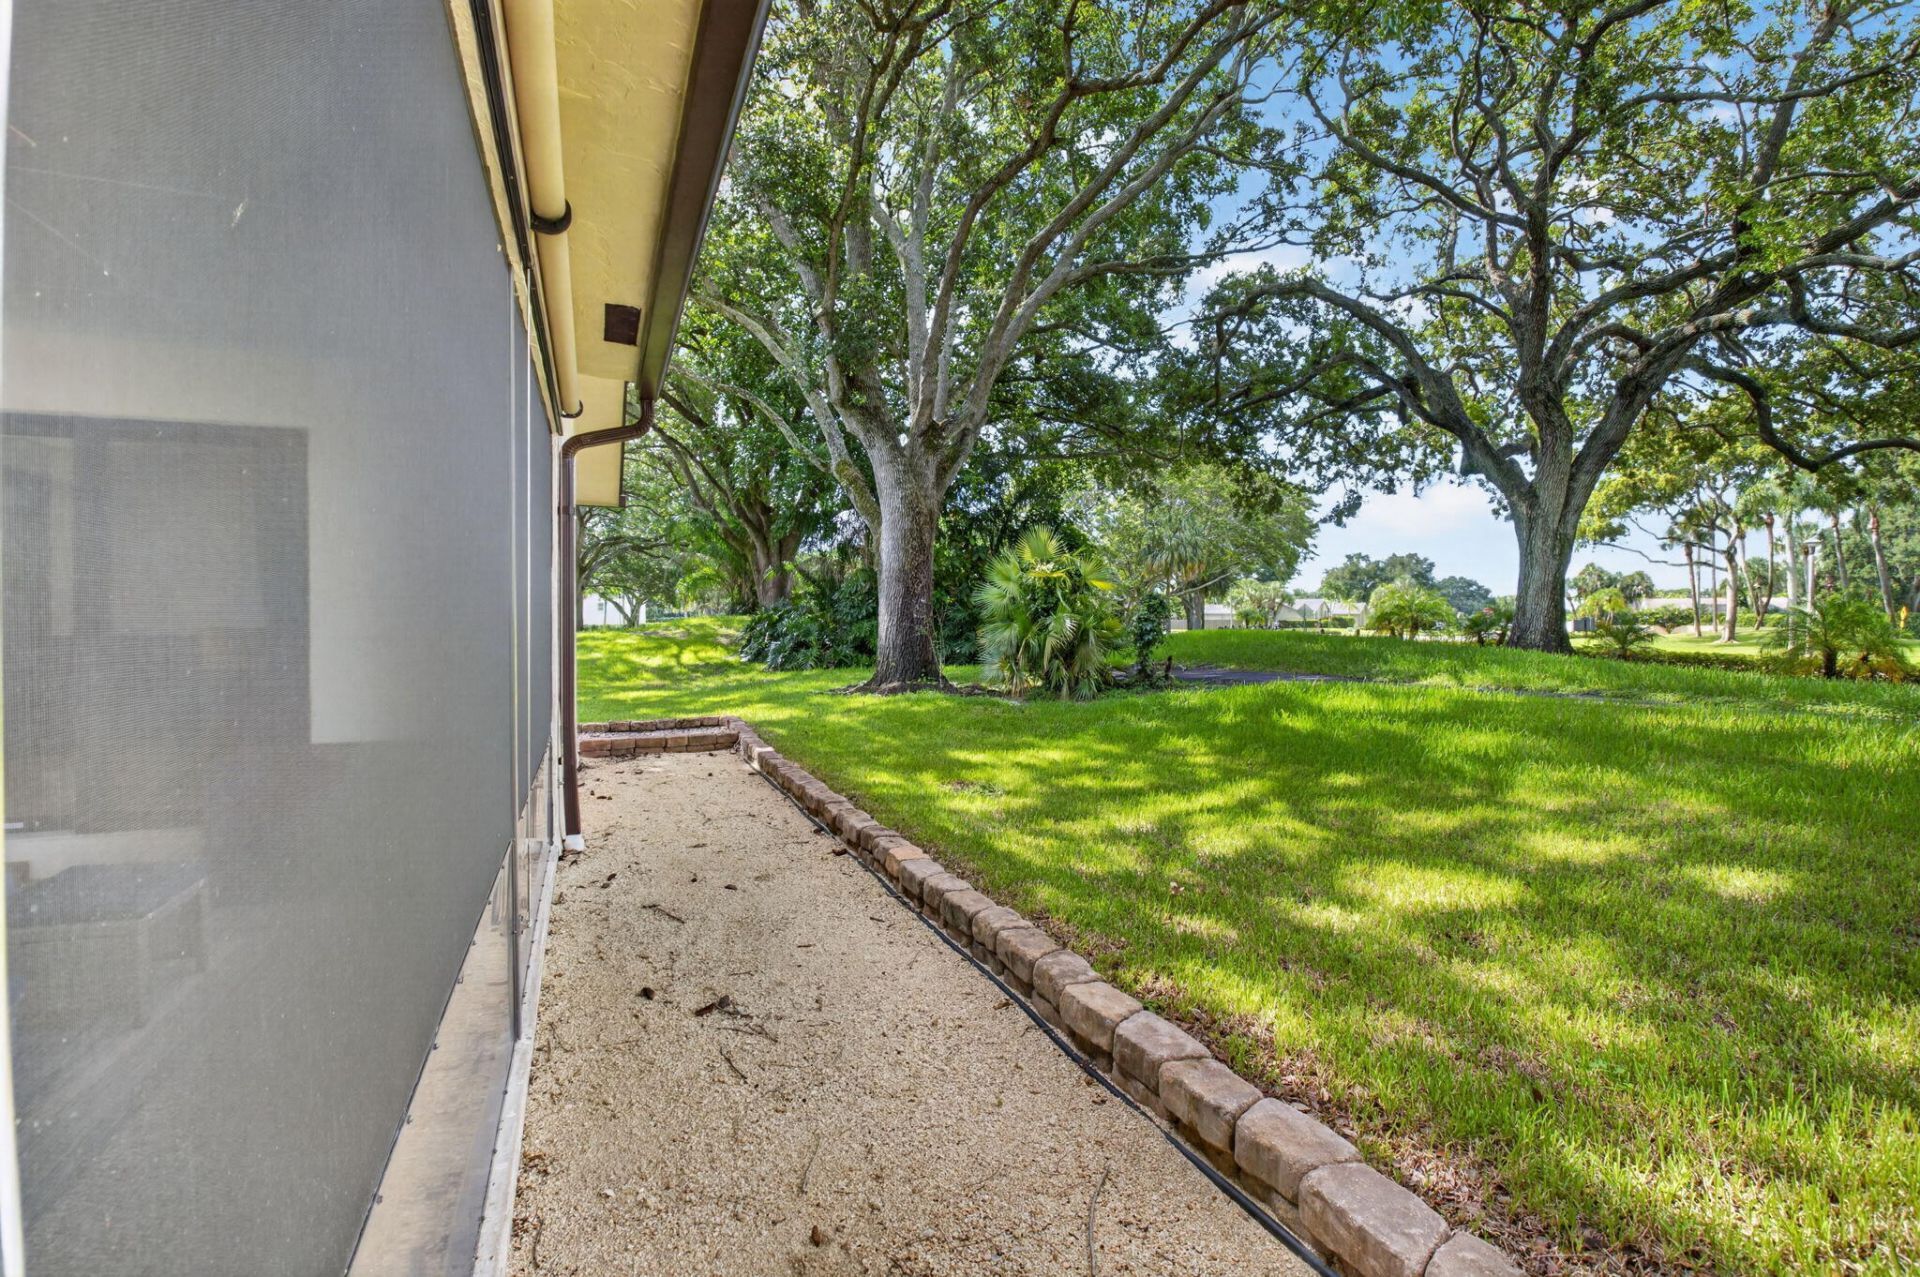
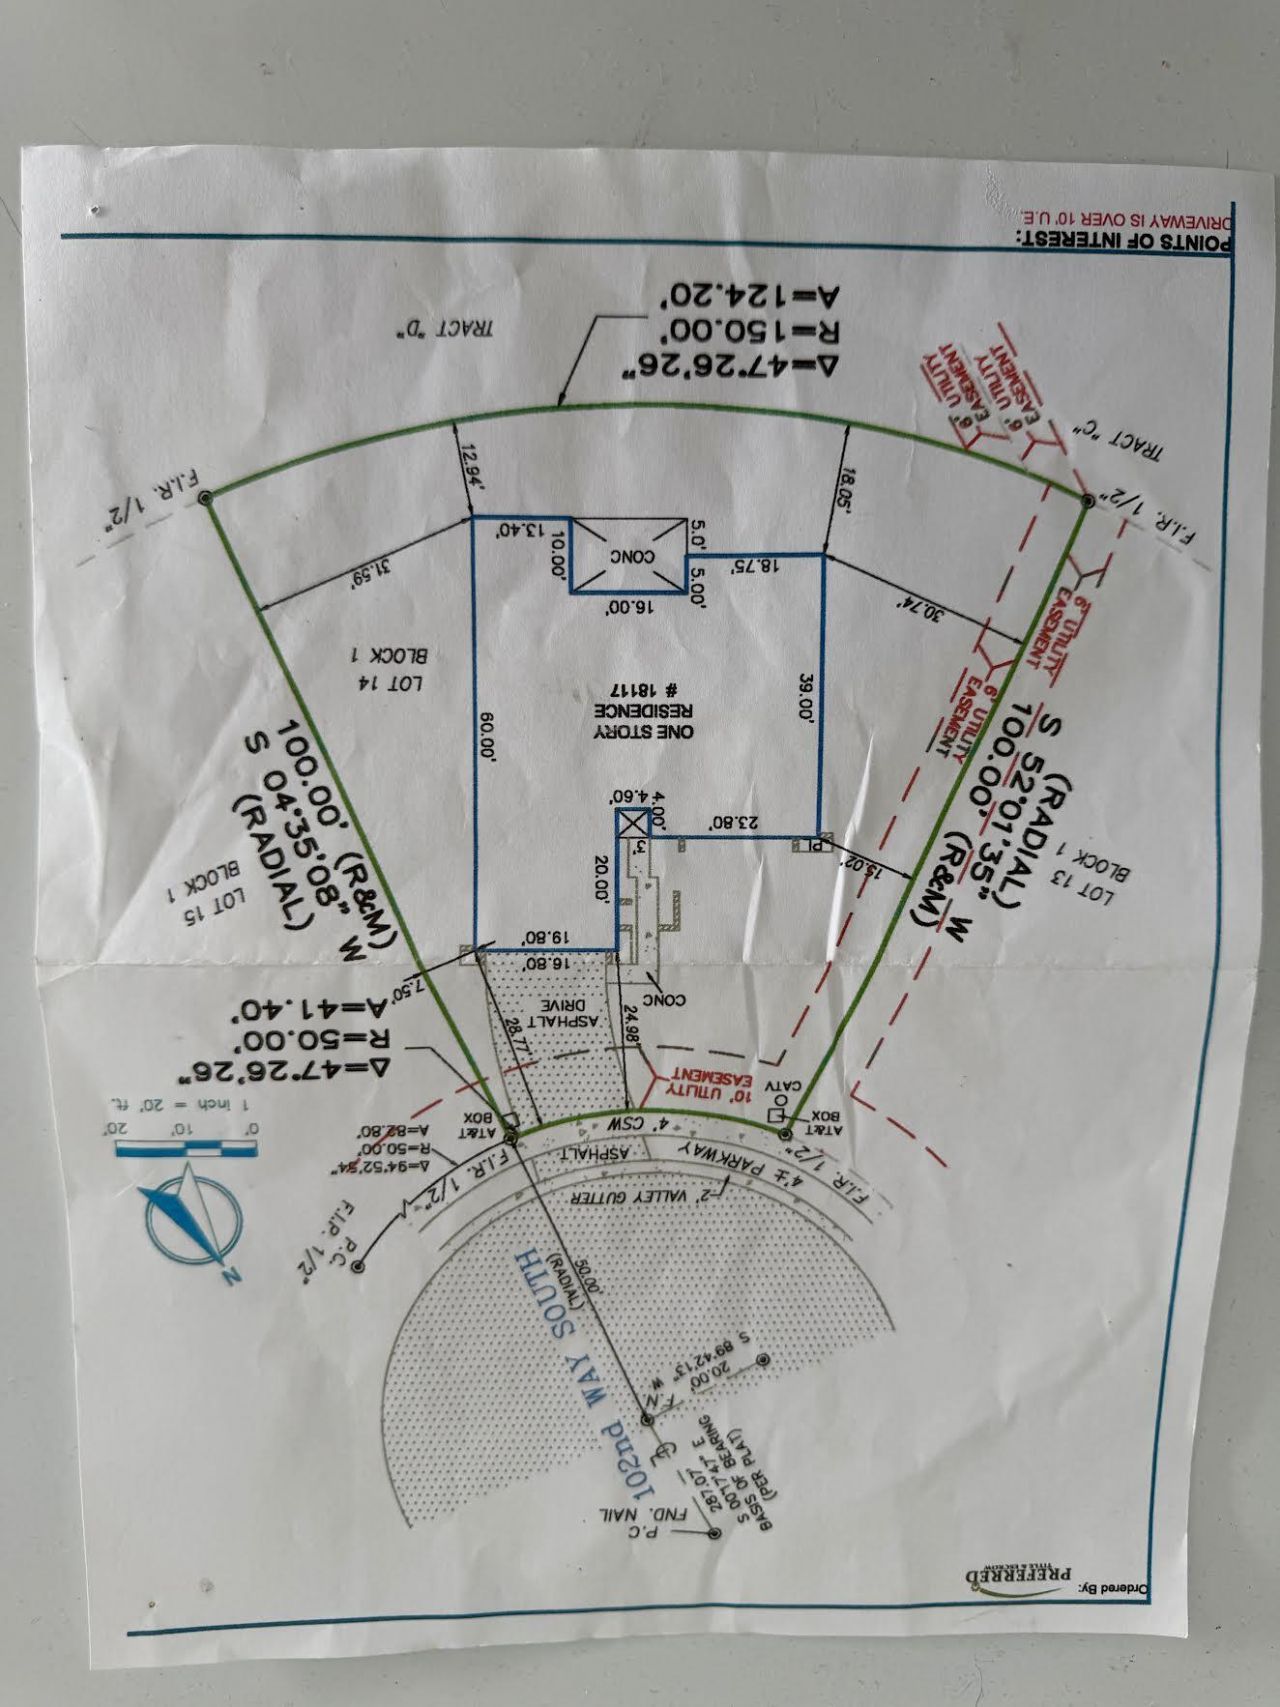
Lot: Cul-De-Sac, Landscaped
Parcel#: 00414701020010140
Parking: Driveway, Garage Door Opener, Garage, Attached Garage, Attached
Parking Notes: Driveway, Garage Door Opener, Garage, Attached Garage
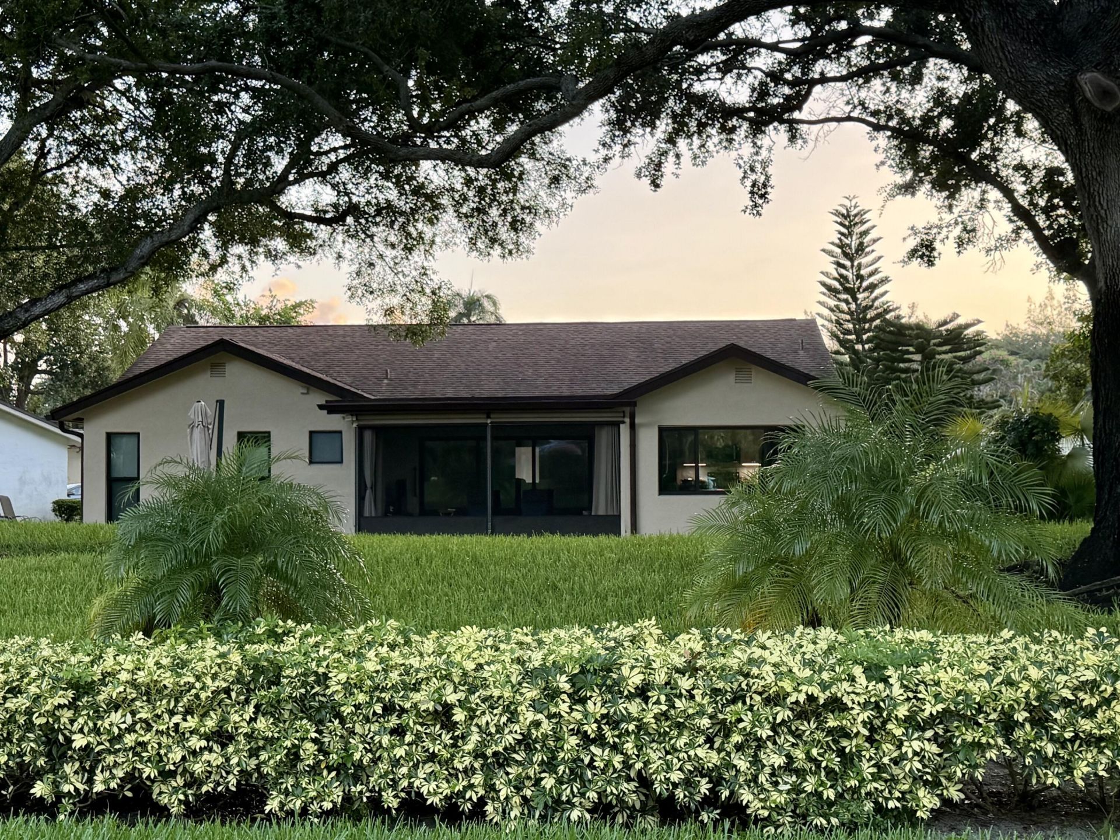
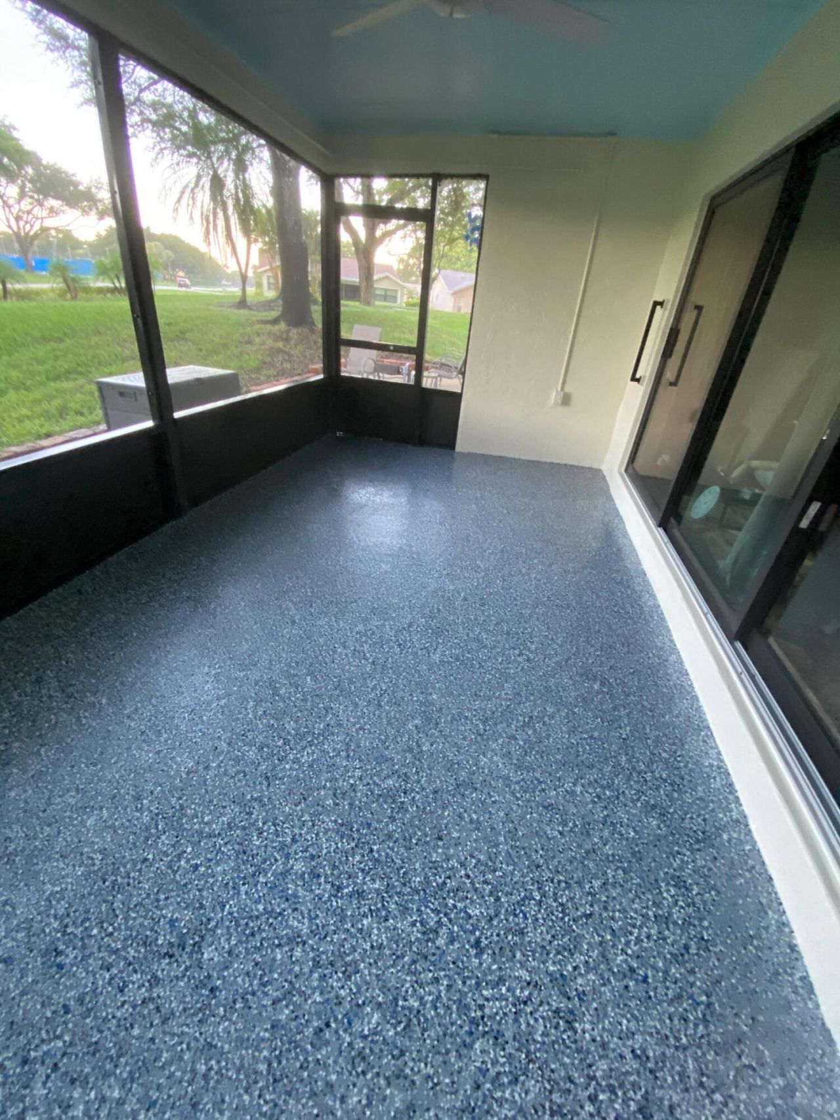
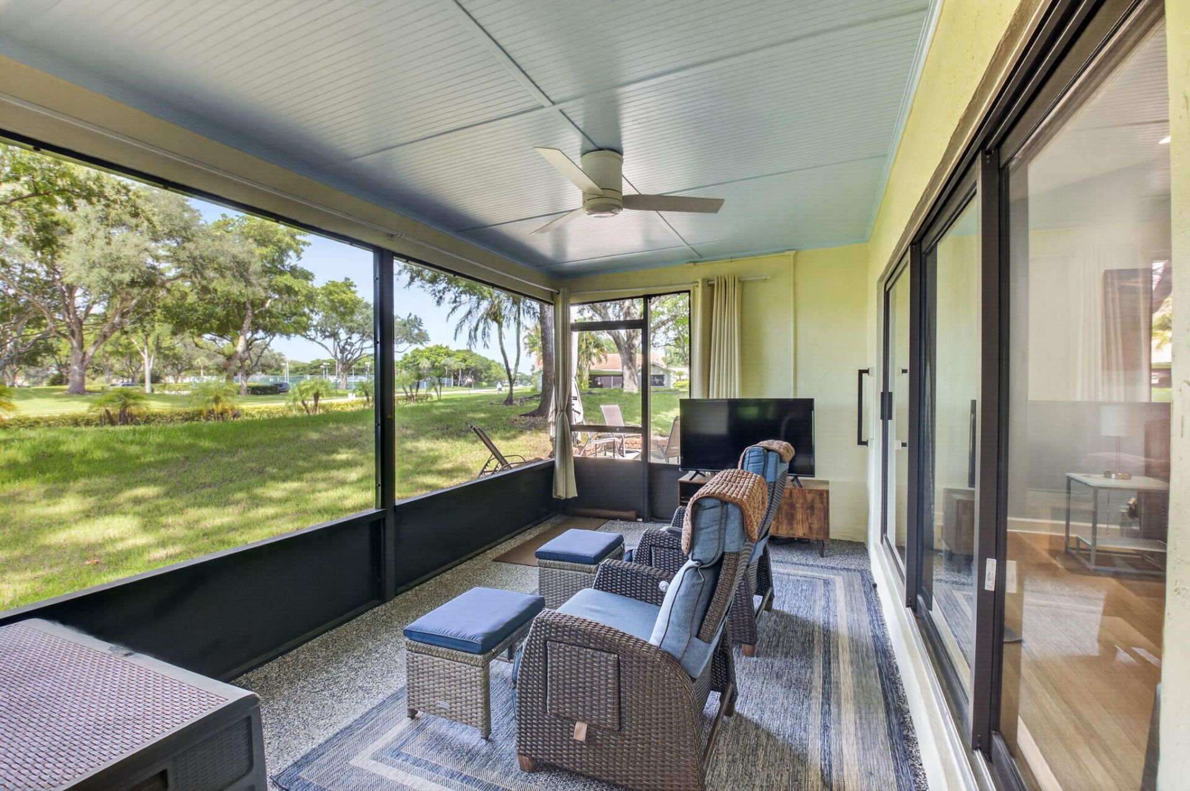
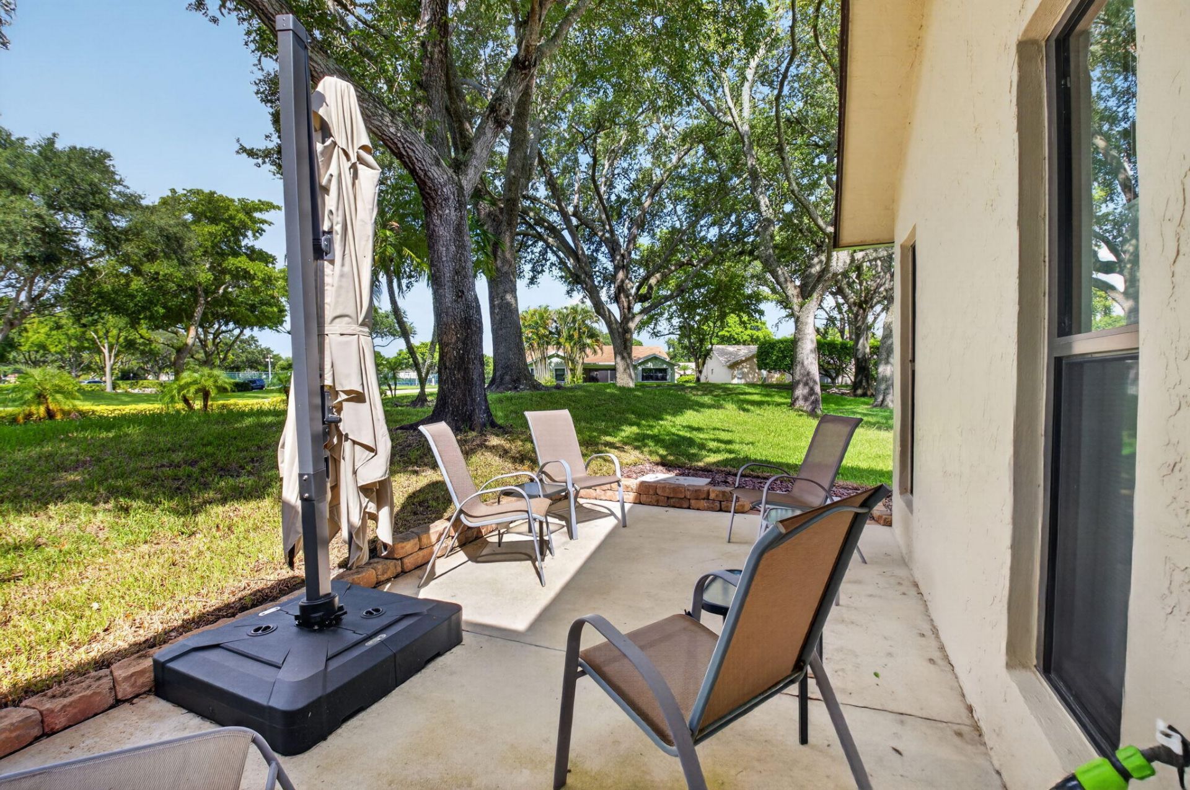
Patio/Porch: Porch - Screened, Porch
Pets Allowed: Yes, No Restrictions
Restrictions: Parking - No Trailer, Parking - No Truck
Sewer: Public Sewer
Special View Info: Garden
SQFT Living: 2005
Structure Type: House
Total Rooms: 2
Utilities: Cable Available, Electricity Available, Sewer Connected, Water Connected
Water: Public
Construction: CBS

Local Schools

High School: Olympic Heights
Middle School: Eagles Landing
Elementary School: Sunrise Park

Neighborhood Information

Neighborhood Map

Neighborhood Hero

Neighborhood Highlights

Neighborhood Characteristics

Neighborhood Market Trend

Neighborhood Schools

Courtesy of

Agency Name: Red Reef Realty Inc.
Agent Name: Karen E Lindholm
Agency Phone: 561-866-5743

agent picture

Presented by

Agent Name: Karolina Sutherland
Agent Phone: 561.250.8828
Agency Title: Illustrated Properties
Request Info

IDX logo

Karolina Sutherland
ipre.com
Agent Cell:
720.935.4744
Office Phone:
561.272.4015

Mortgage Calculator

%
years/fixed
yearly
yearly (est.)

Estimated Payment

$ 3,100.22 Principal & Interest $2,454.58 Property Tax $499.83 Homeowner's Insurance $145.80
Mortgage Logo

Login to My Illustrated Account

Pixel