SIGN UP Login/Register
1872 Joyful Circle, Fort Pierce, FL 34947 Photo
New - 16 Hours Ago
Pending
1872 Joyful Circle, Fort Pierce, FL 34947 Photo
New - 16 Hours Ago
Pending
1872 Joyful Circle, Fort Pierce, FL 34947 Photo

15 Photos

1872 Joyful Circle Fort Pierce, FL 34947
$285,000
  • Beds
    3
  • Baths
    2 full 1 partial
  • Total Square Feet
    2,164
  • Lot Size
    0.05 acre(s)

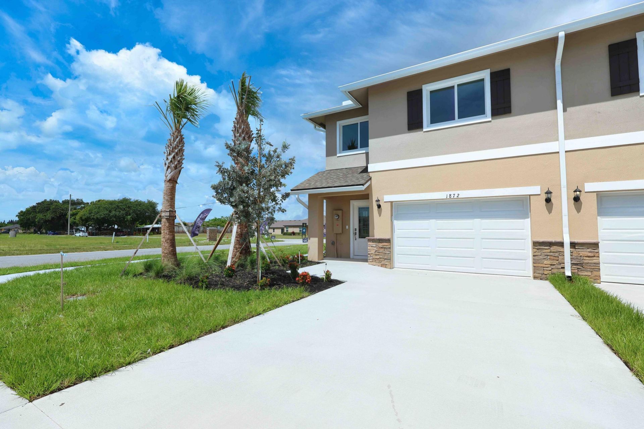
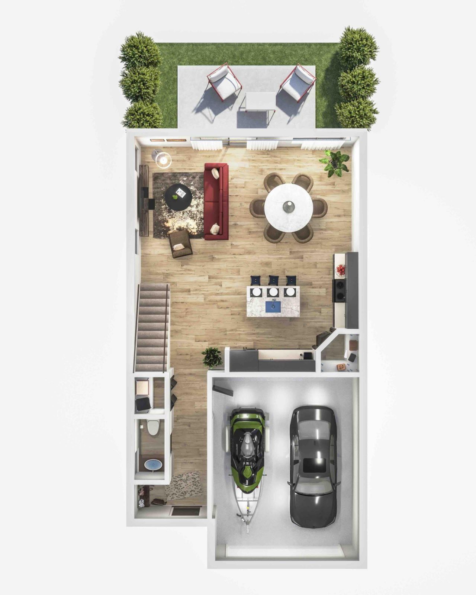
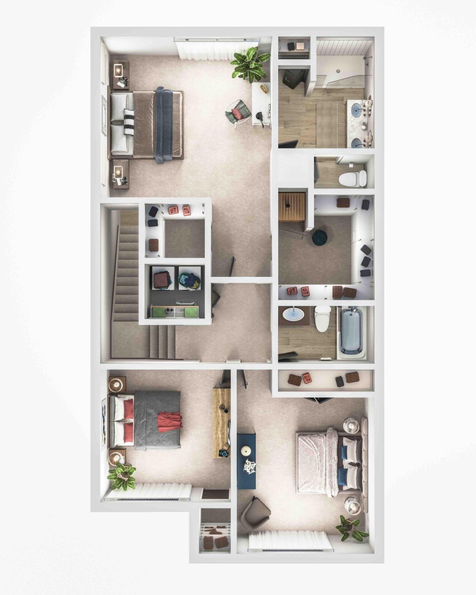
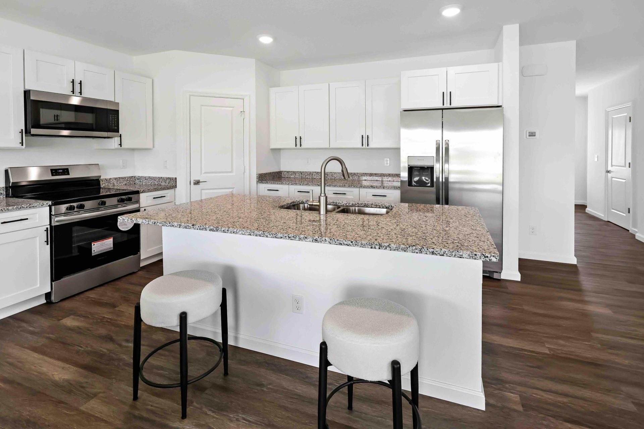
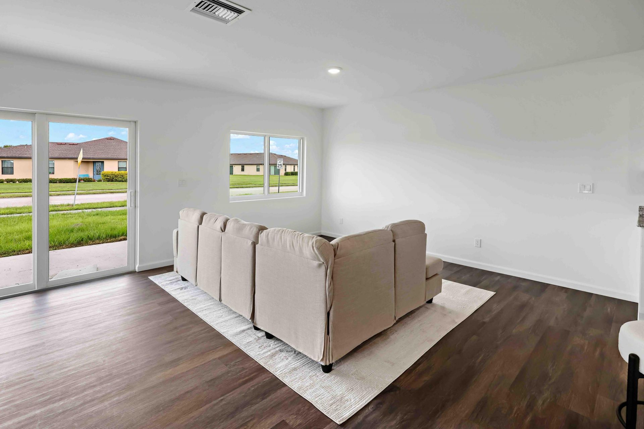
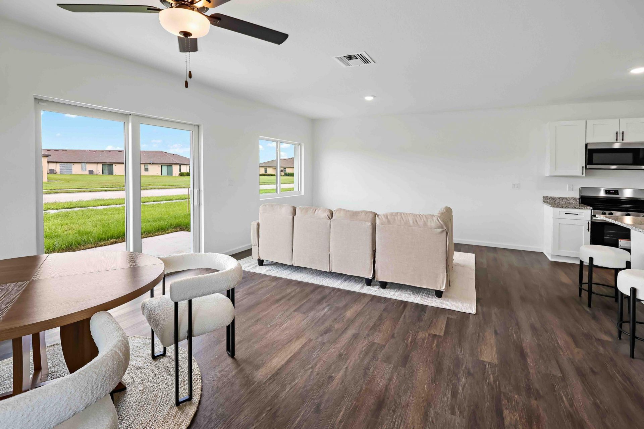
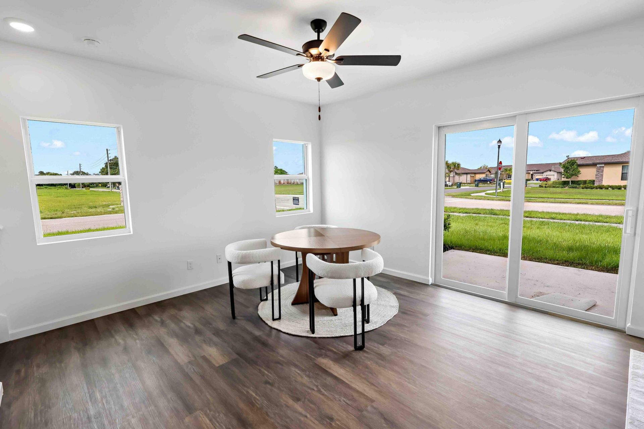
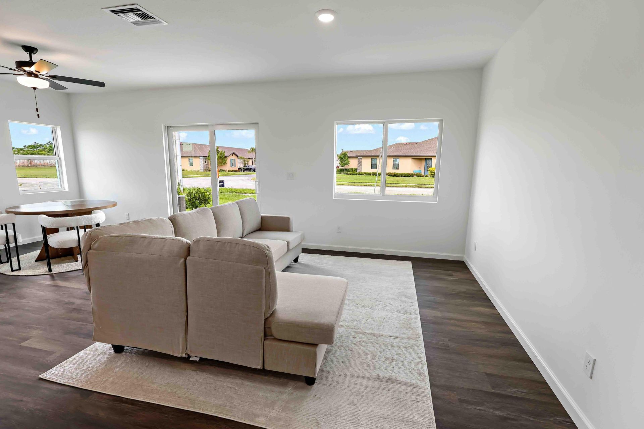
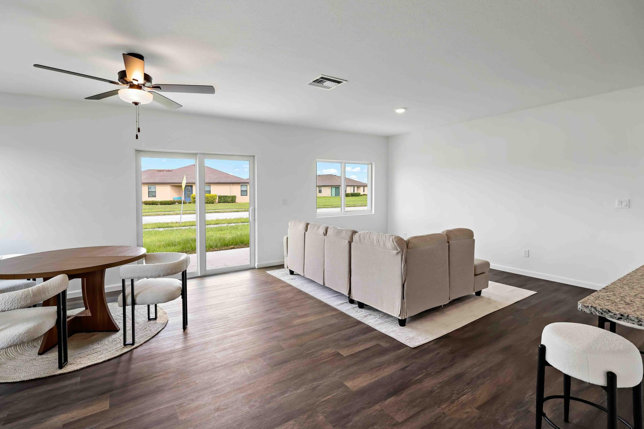
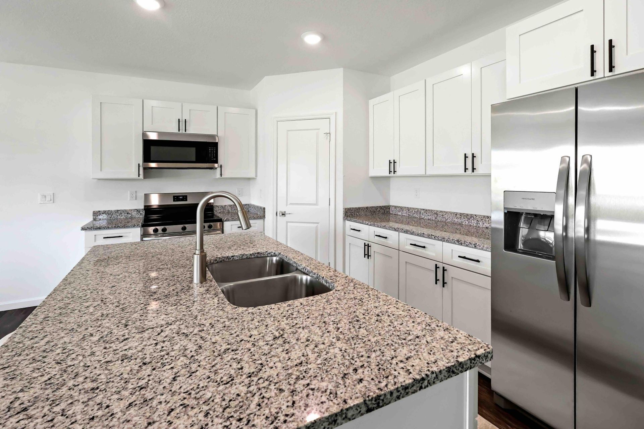
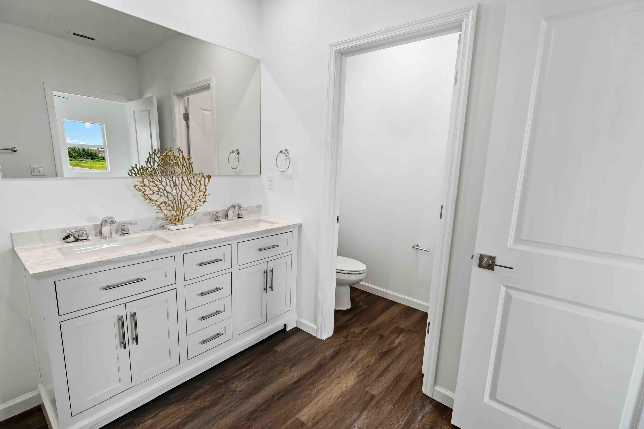
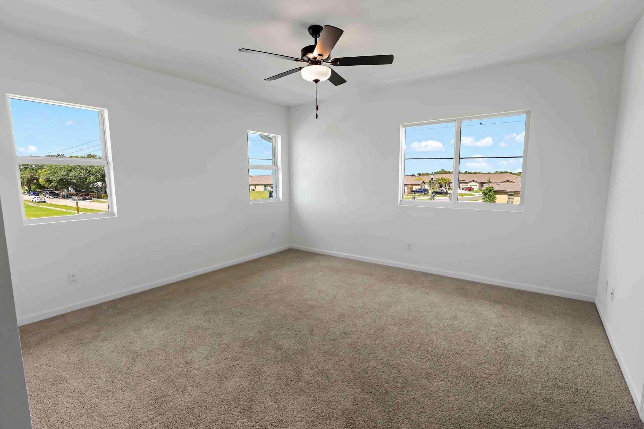
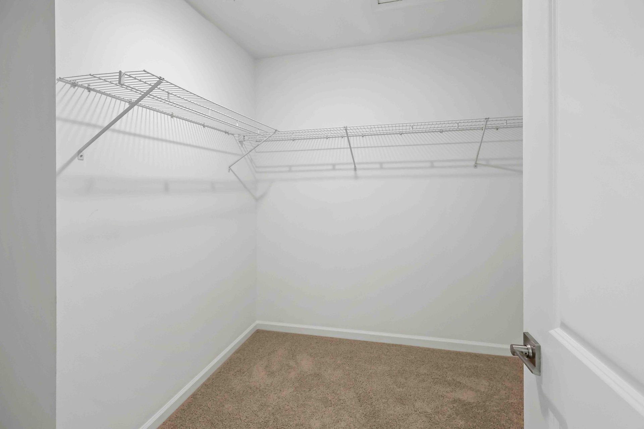
NEW CONSTRUCTION, MOVE-IN READY END UNIT. Priced well below comparable new townhomes in Fort Pierce, this 2025-built 3-bed, 2.5-bath, 1,653 sf townhome at The Grove at Celebration Pointe features full impact windows and doors, a private garage, and a rear patio. Open-concept main level with granite counters, stainless appliances, and a large island. Primary suite with walk-in closet and en-suite bath; washer and dryer included. Low HOA of$151/mo; no CDD. Community pool, fitness center, and playg...

View More

Property Summary

MLS Number: B26092299
Status: Pending
Subdivision: CELEBRATION POINTE
County: Saint Lucie
Bedrooms: 3
Total Square Feet: 2,164
Price Per Sq. Ft.: $132
New Constuction: Yes
Waterfront: No
Property Type: Residential - Townhouse
Cooling: Ceiling Fan(s), Central Individual
Garage: 1 car attached
Heating: Central Individual
Lot Size: 0.05 Acres
Roof Type: Shingle
Stories: 2.0
Taxes: $302
Year Built: 2025
HOA Fee: $108/ Monthly

Featured Amenities

Kitchen Island
Pantry
Walk-In Closet(s)
Fitness Center
Playground
Pool
Spa/Hot Tub
Trail(s)
Business Center
Maintained Community
Street Lights

Property Details

Appliances: Electric Water Heater, ENERGY STAR Qualified Dishwasher, ENERGY STAR Qualified Freezer, ENERGY STAR Qualified Refrigerator, ENERGY STAR Qualified Washer, Electric Range, ENERGY STAR Qualified Dryer, Ice Maker, Microwave, Oven, Refrigerator, Water Heater, Range, Freezer
Association Fee Includes: Maintenance Grounds, Trash, Reserve Funds, Roof Repairs, Recreation Facility
Exterior: Stucco, CBS, Stone
Flooring: Carpet, Vinyl, Wood
Hot Tub: Yes
Parcel#: 241860007010005
Parking: Driveway, Garage Door Opener, Garage, Attached Garage, Attached
Parking Notes: Driveway, Garage Door Opener, Garage, Attached Garage
Pets Allowed: Yes, No Restrictions
Restrictions: No Restrictions
Sewer: Public Sewer
SQFT Living: 1692
Structure Type: Townhouse
Total Rooms: 3
Utilities: Electricity Connected, Sewer Connected, Water Connected
Water: Public
Construction: Stucco,CBS,Stone

Neighborhood Information

Neighborhood Map

Neighborhood Hero

Neighborhood Highlights

Neighborhood Characteristics

Neighborhood Market Trend

Neighborhood Schools

Courtesy of

Agency Name: Compass Florida LLC
Agent Name: Brad Kuskin
Agency Phone: 561-285-4794

agent picture

Presented by

Agent Name: Karolina Sutherland
Agent Phone: 561.250.8828
Agency Title: Illustrated Properties
Request Info

IDX logo

Karolina Sutherland
ipre.com
Agent Cell:
720.935.4744
Office Phone:
561.272.4015

Mortgage Calculator

%
years/fixed
yearly
yearly (est.)

Estimated Payment

$ 1,507.68 Principal & Interest $1,399.39 Property Tax $25.17 Homeowner's Insurance $83.13
Mortgage Logo

Login to My Illustrated Account