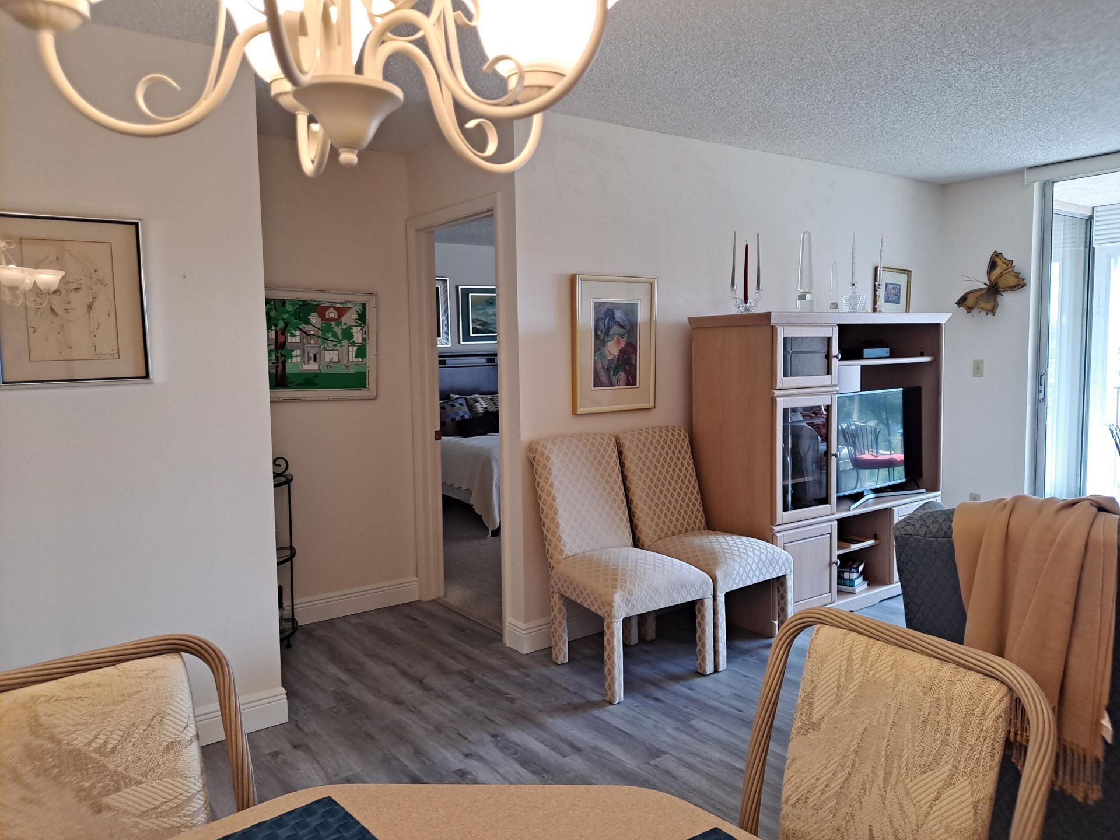
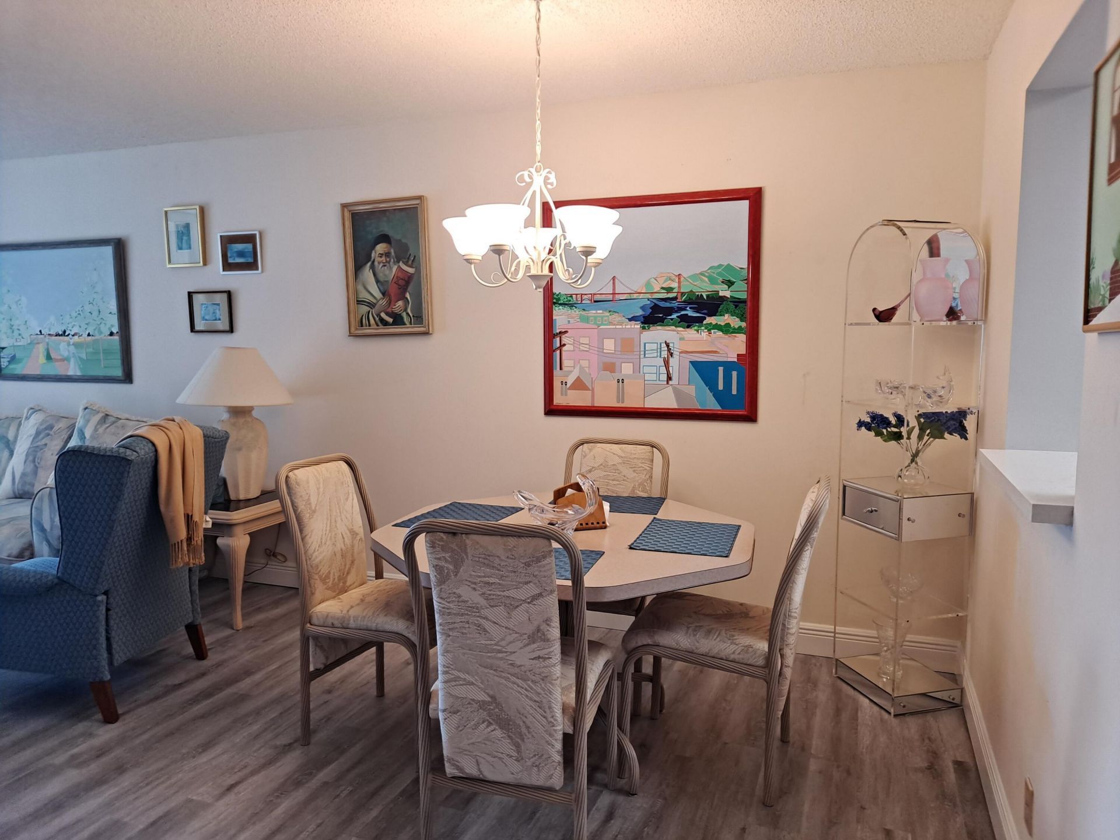
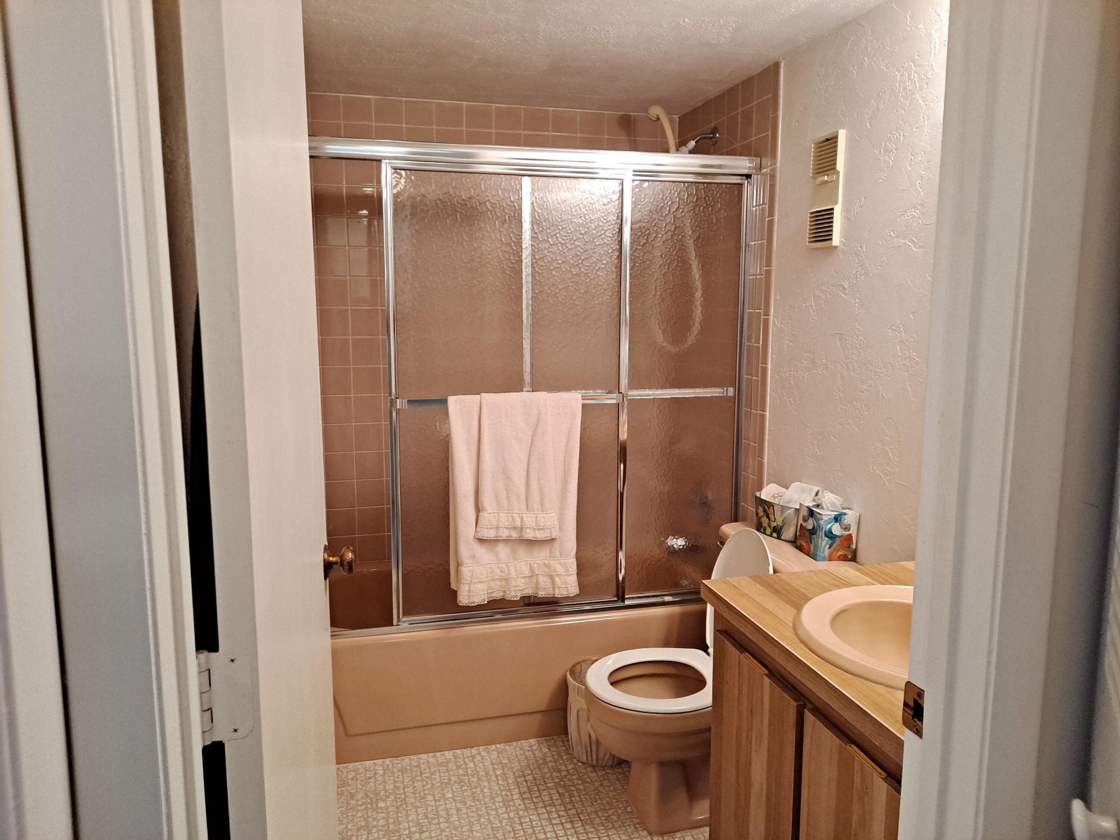
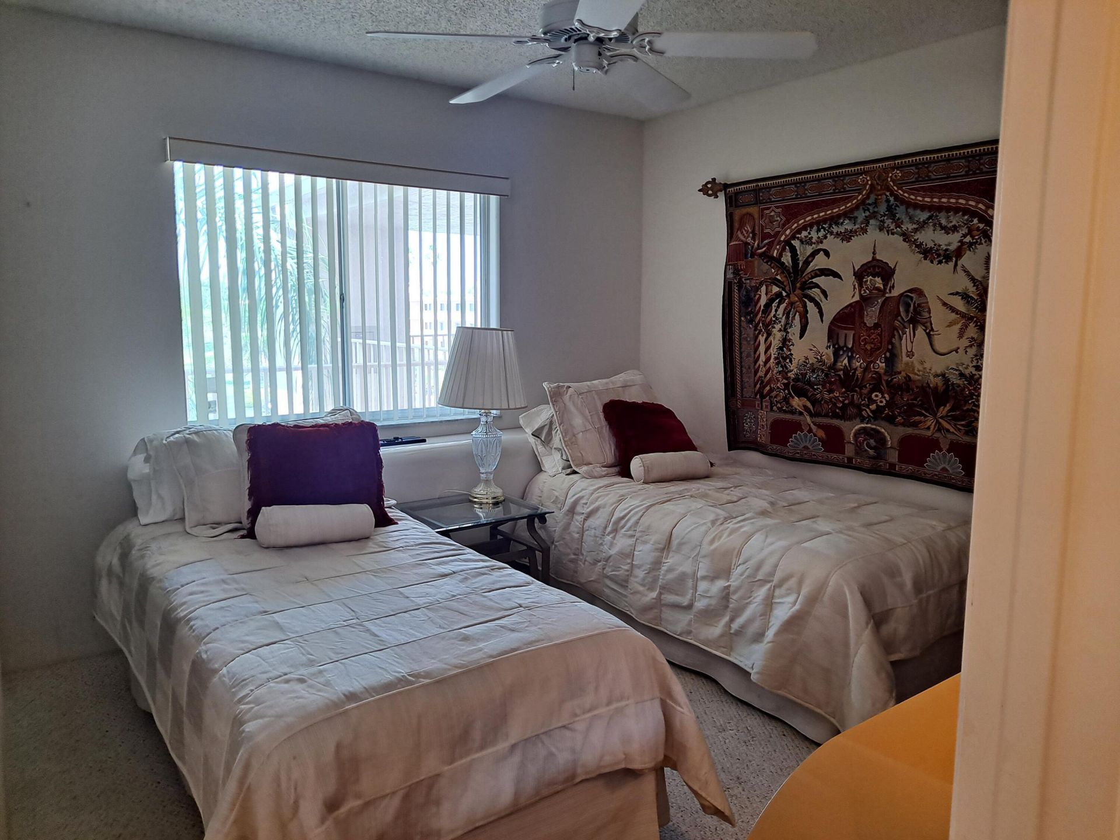
SIGN UP Login/Register
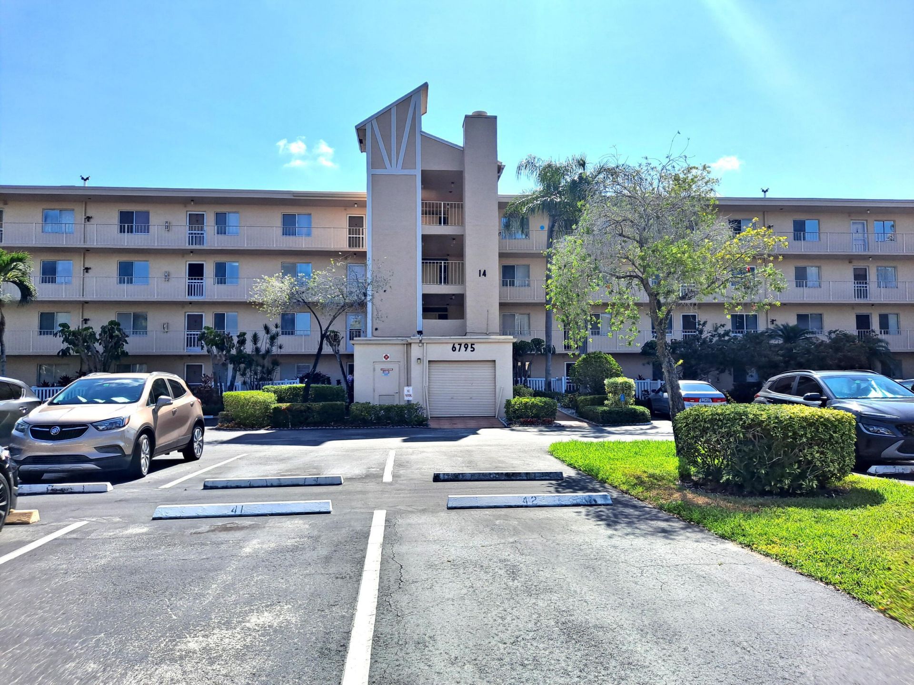
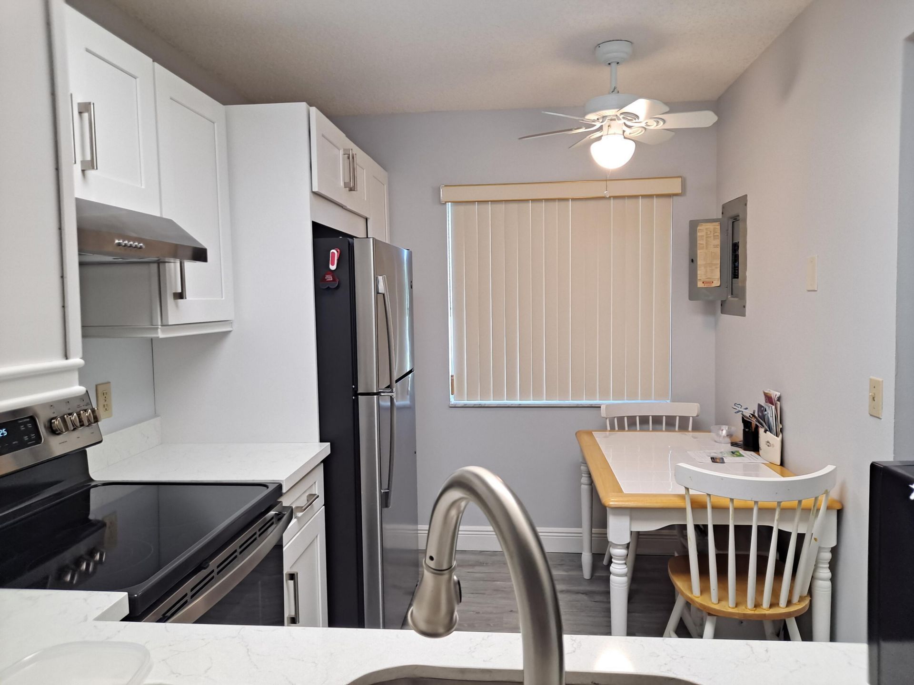
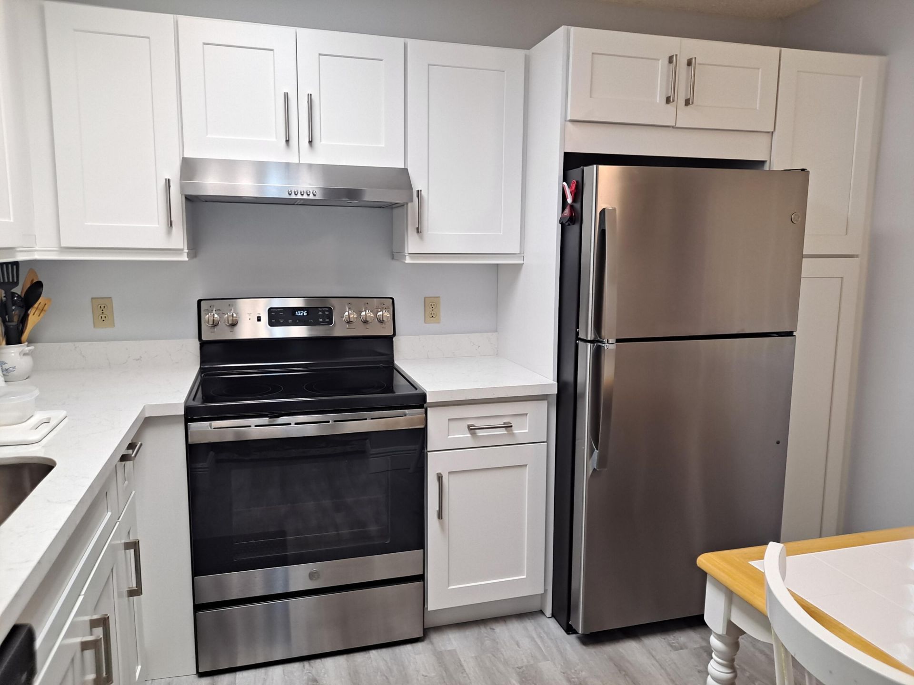
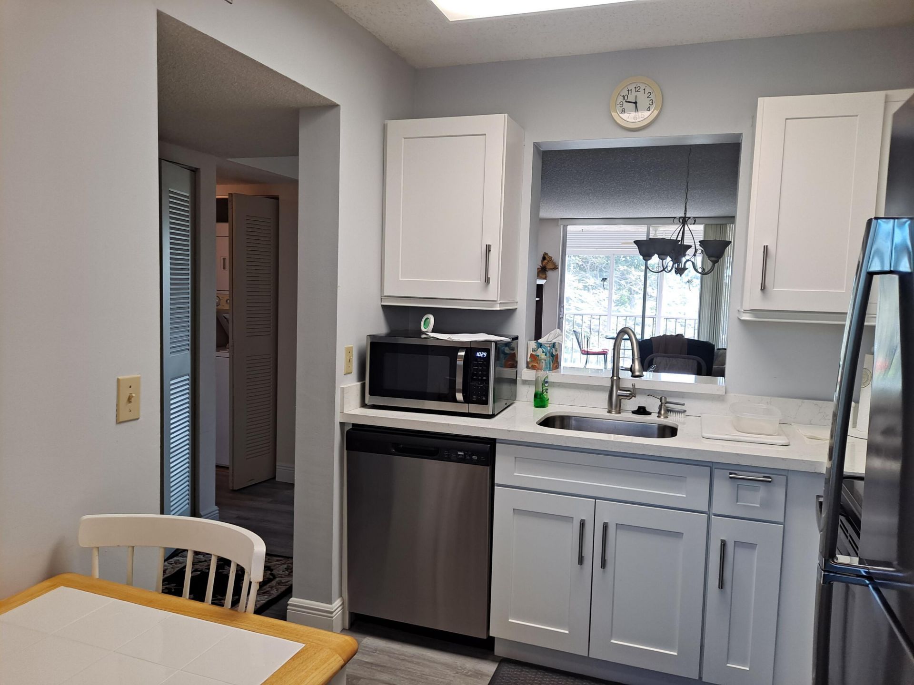
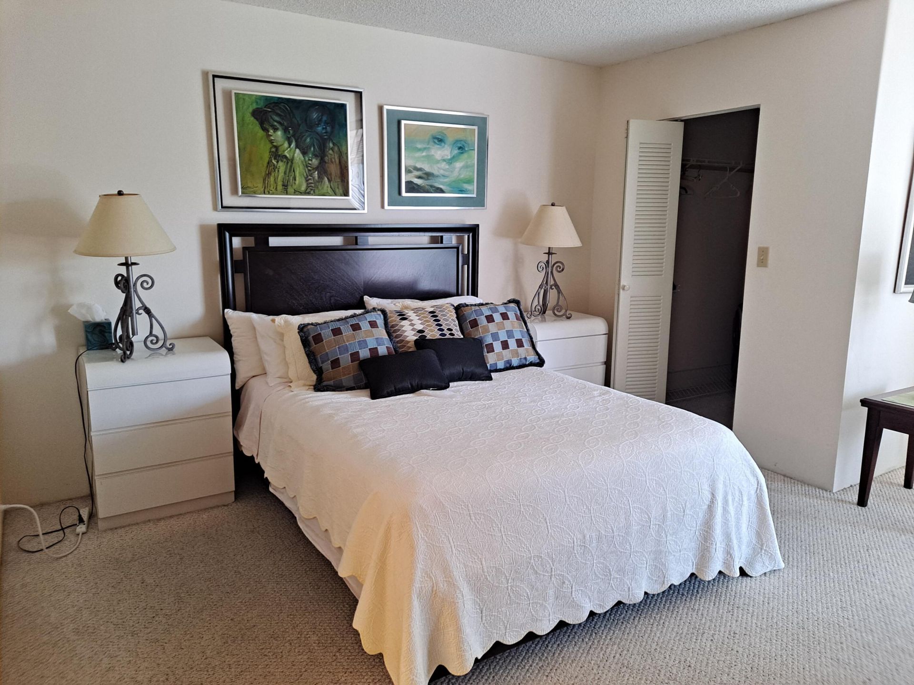
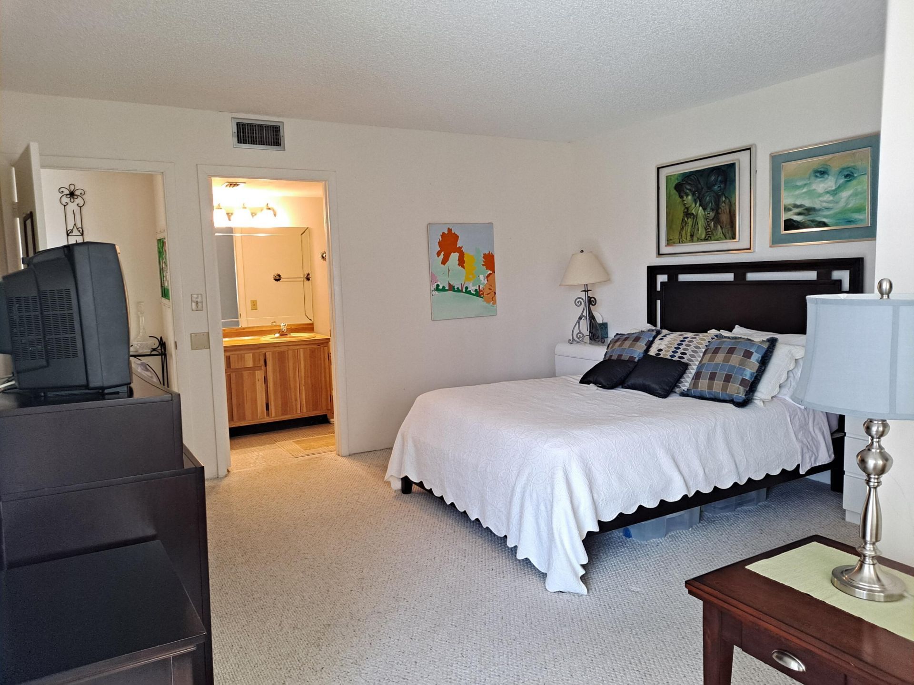
6795 Huntington 405 Lane, Unit 405, Delray Beach, FL 33446 Photo

26 Photos

6795 Huntington 405 Lane, 405 Delray Beach, FL 33446
$3,500.00 / Monthly (1 to 11 Months)
  • Beds
    2
  • Baths
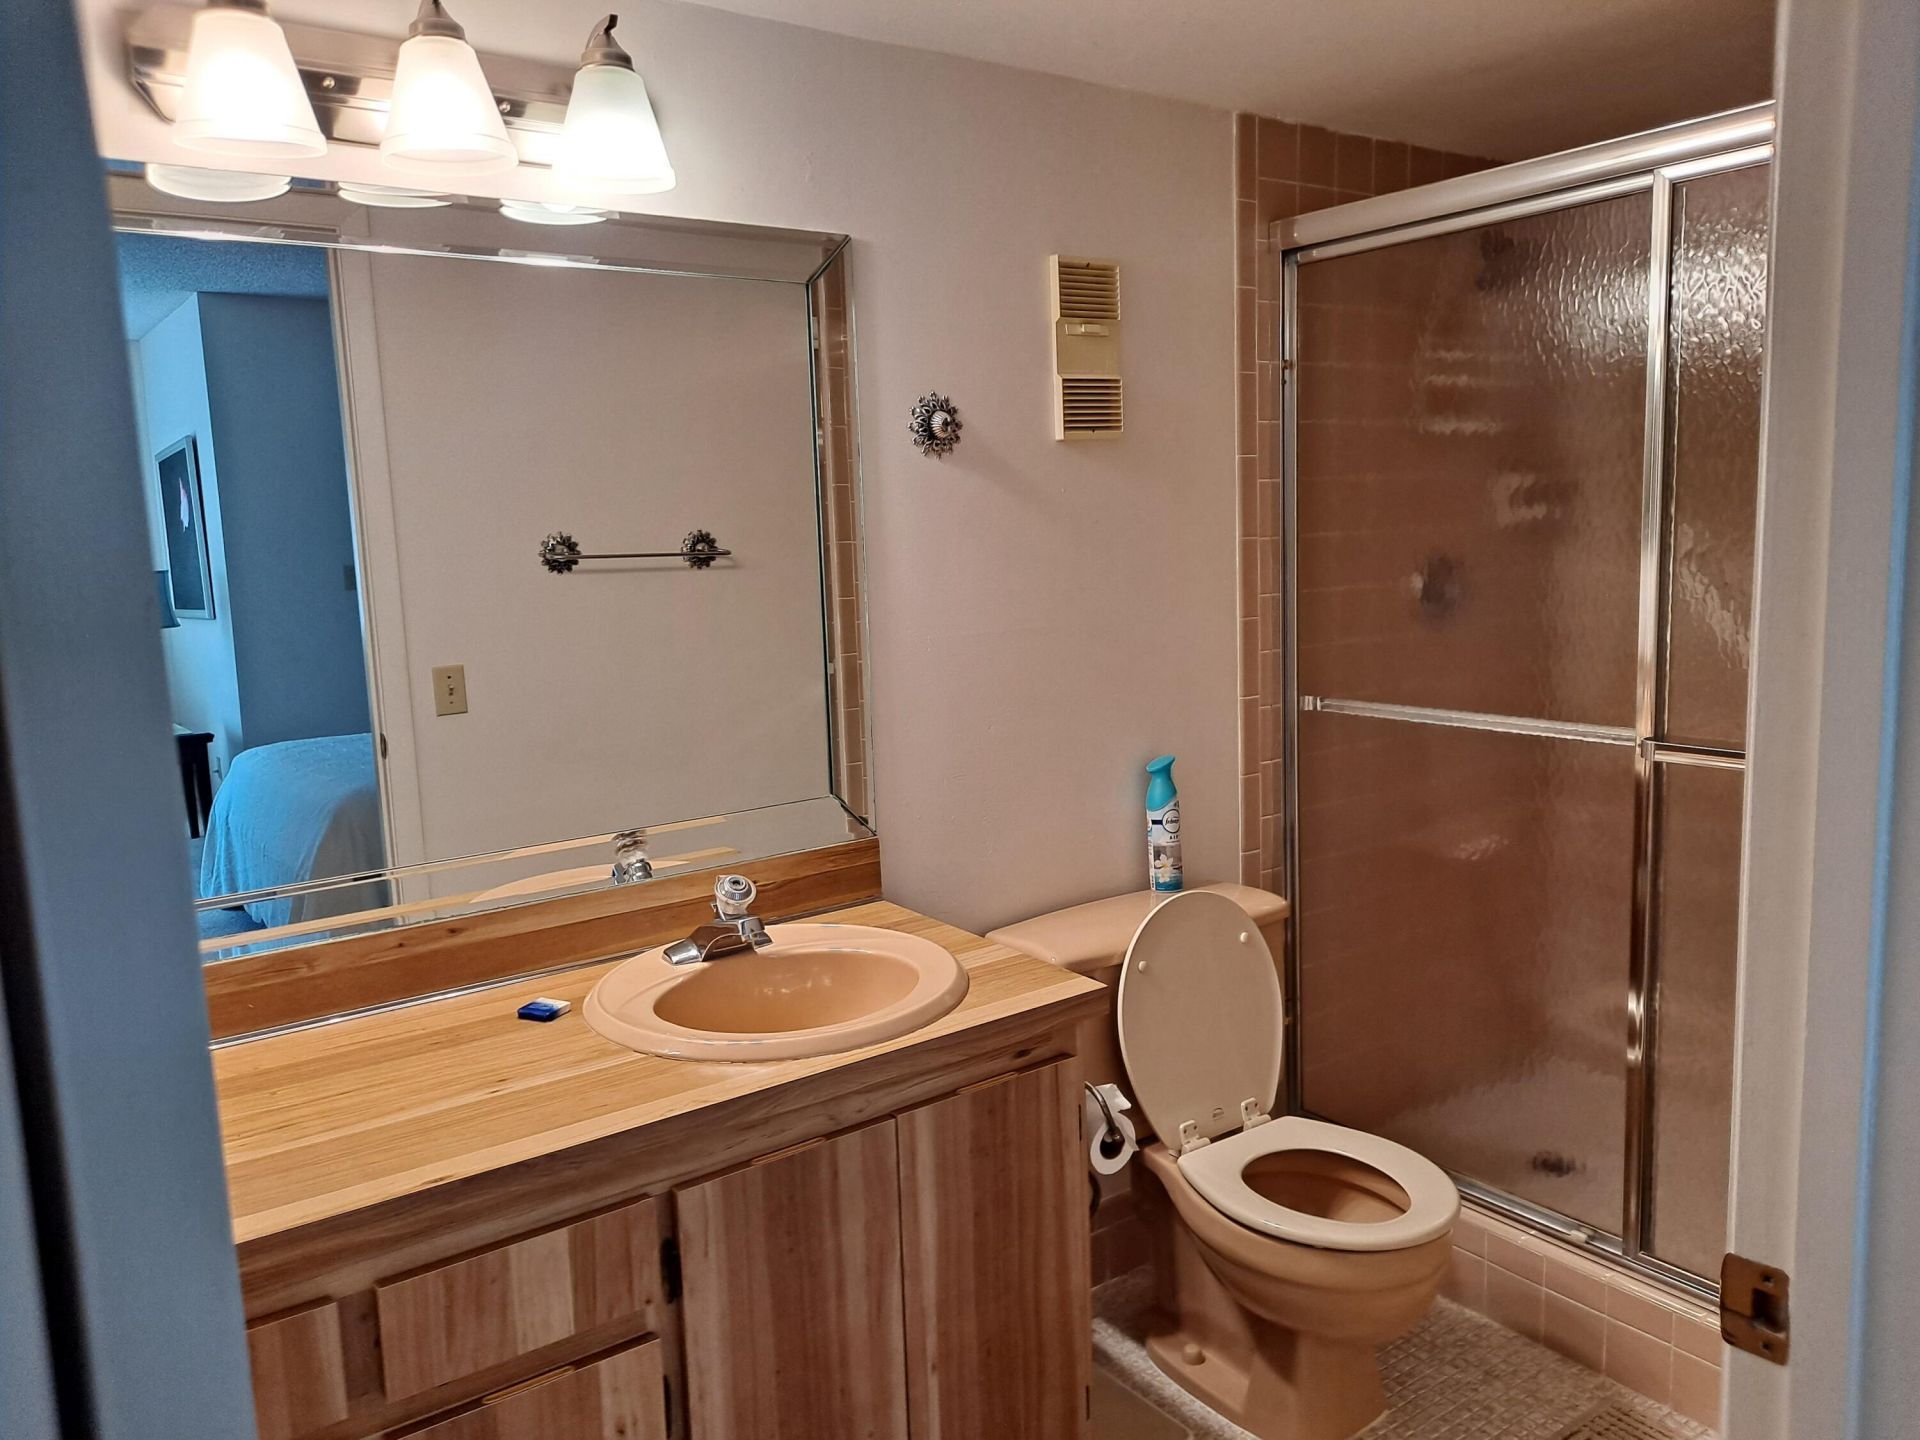
    2 full
  • Total Square Feet
    990

Property Summary

MLS Number: B26073600
Status: Active
Days on Market: 18
Subdivision: HUNTINGTON LAKES SEC TWO CONDOS
County: Palm Beach
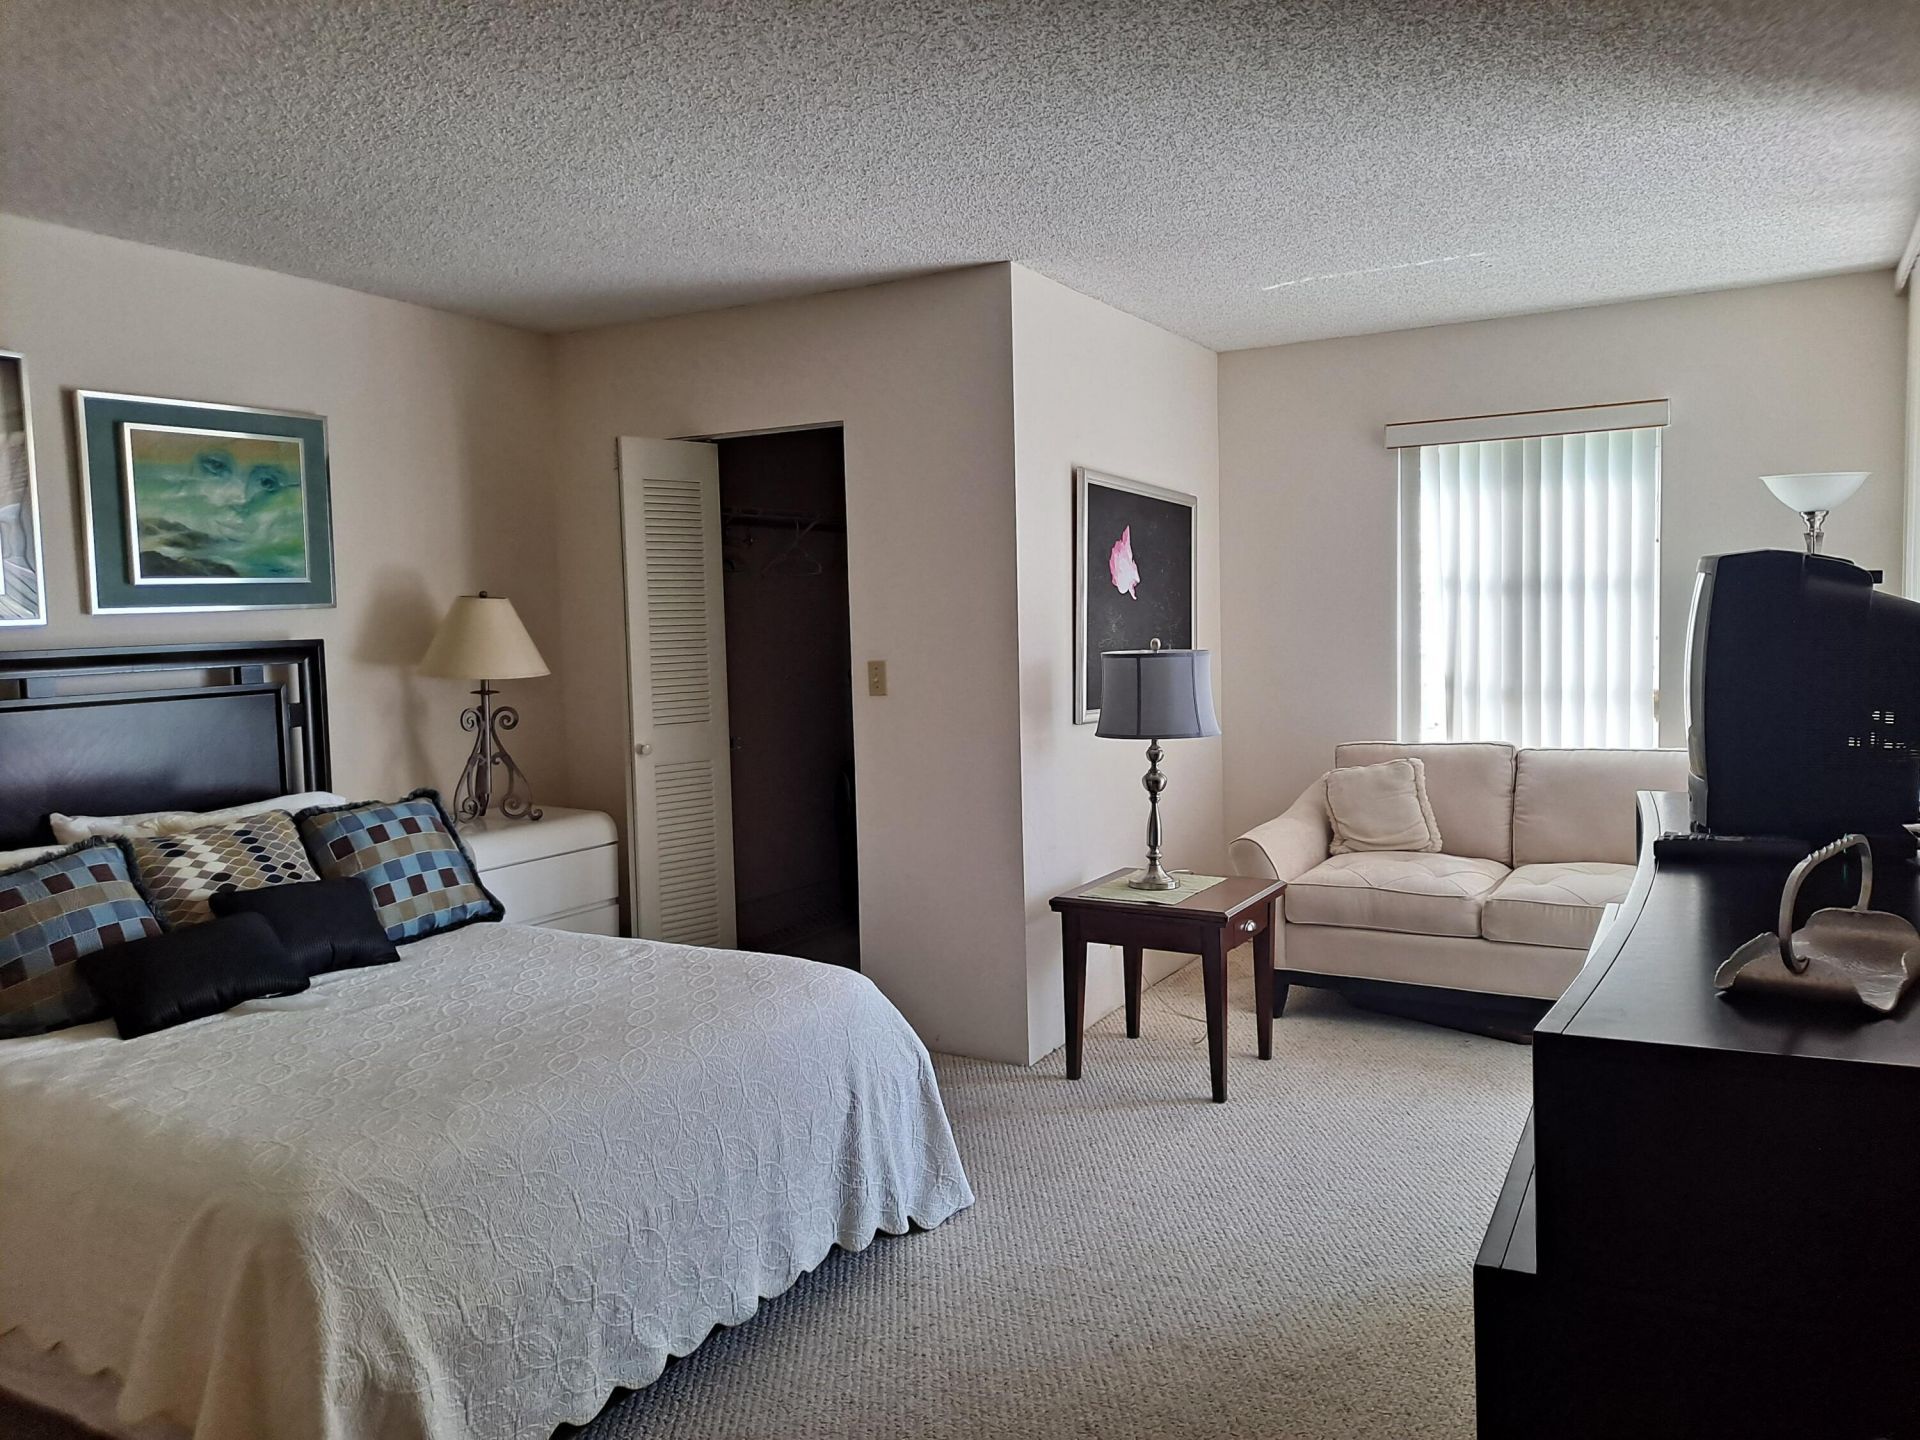
Bedrooms: 2
Total Square Feet: 990
New Constuction: No
Waterfront: No
Property Type: Rental - Condominium
Cooling: Central Air, Ceiling Fan(s), Electric
Heating: Central, Electric
Stories: 1.0
Year Built: 1985

Featured Amenities

Built-in Features
Entrance Foyer
Pantry
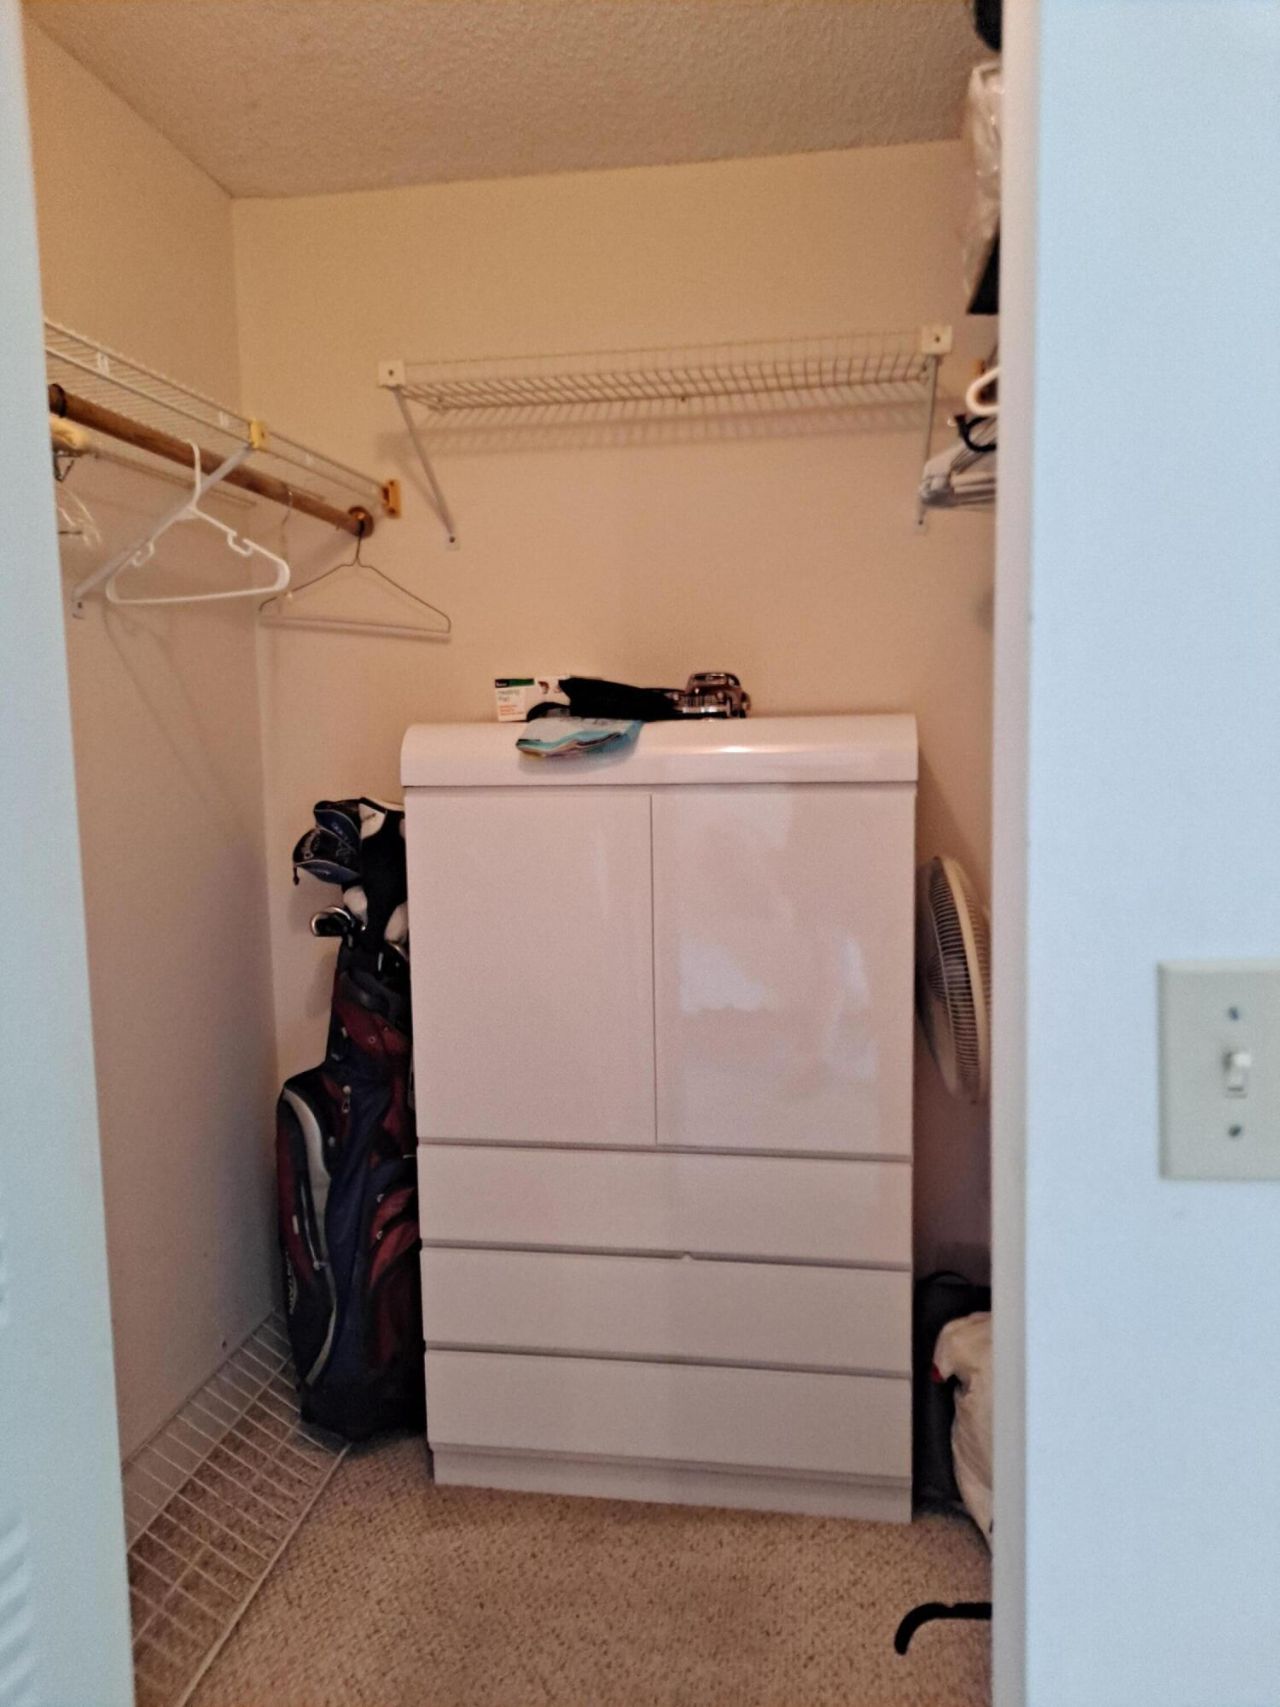
Walk-In Closet(s)
Bedroom Layout - Stacked
Billiard Room
Clubhouse
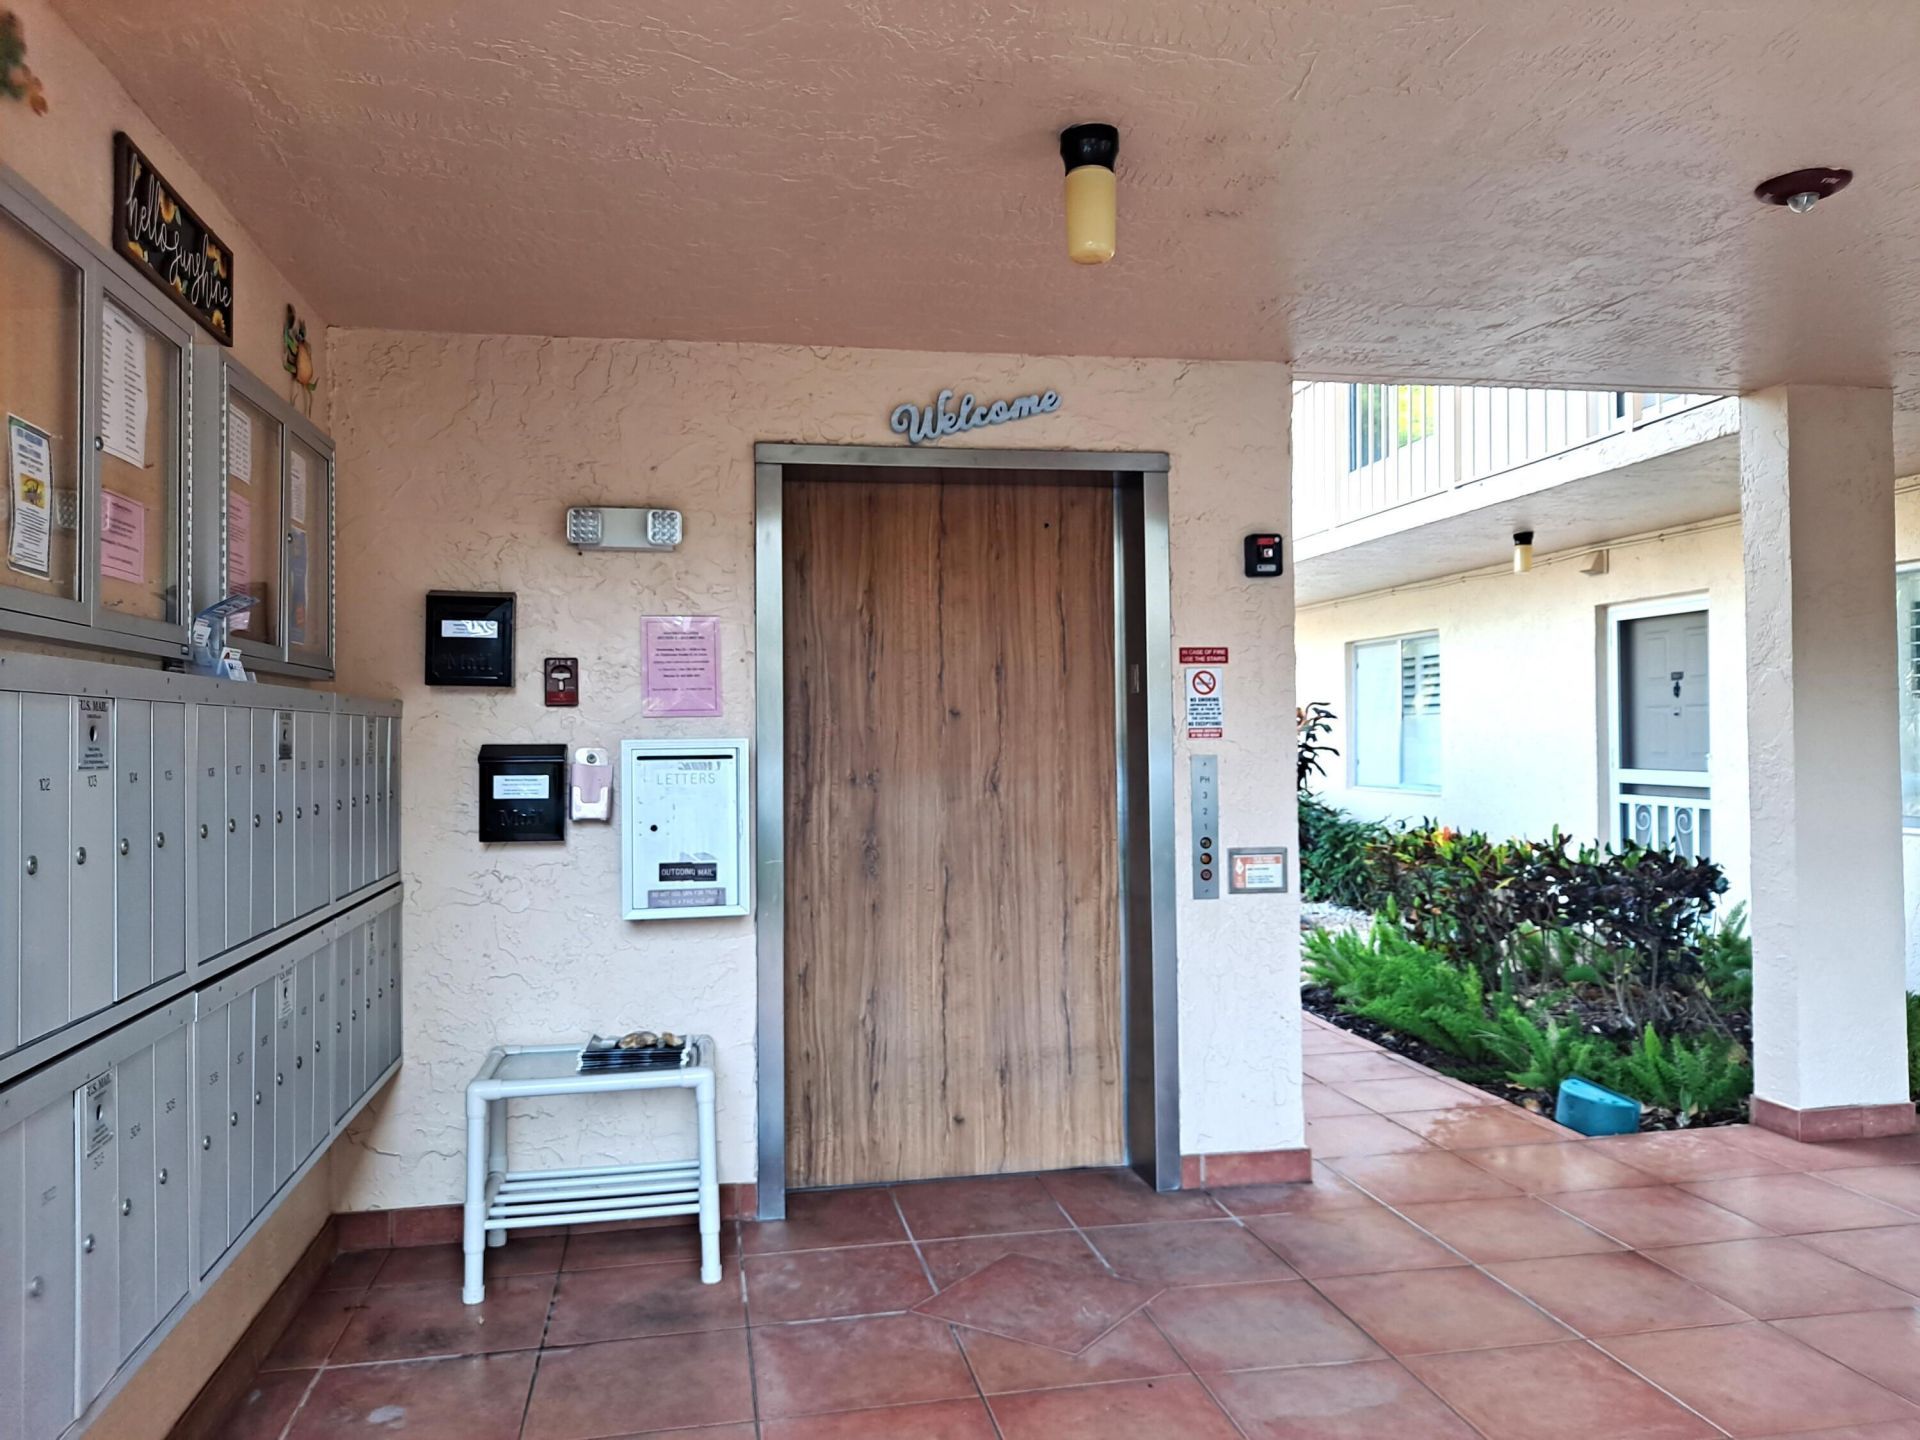
Elevator(s)
Fitness Center
Game Room
Jogging Path
Sauna
Shuffleboard Court
Trash Chute
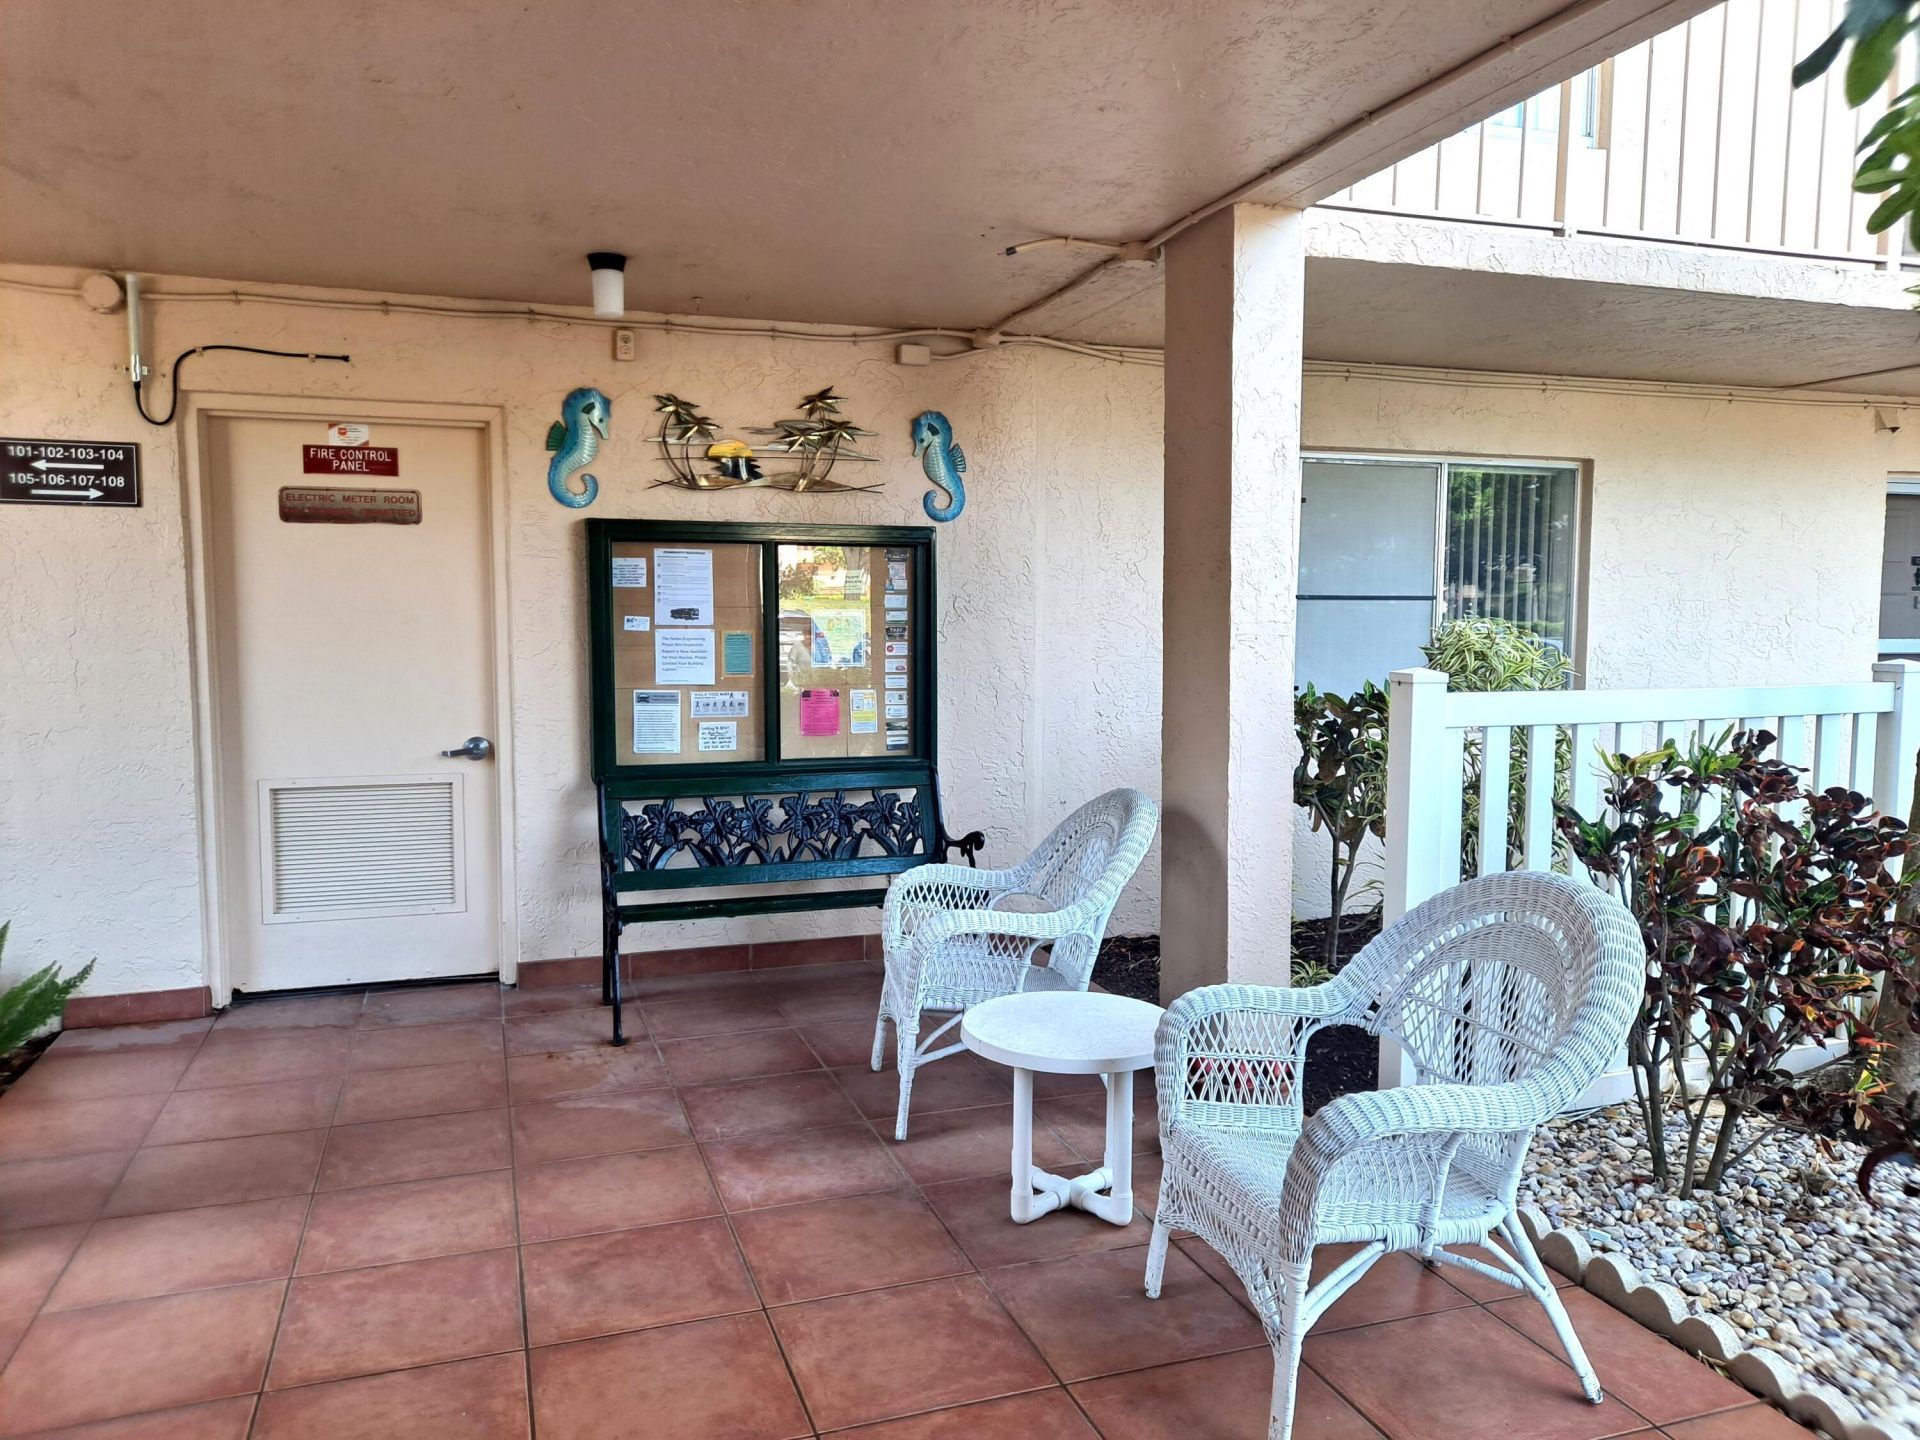
Community Room
Library
Sidewalks
Street Lights

Property Details

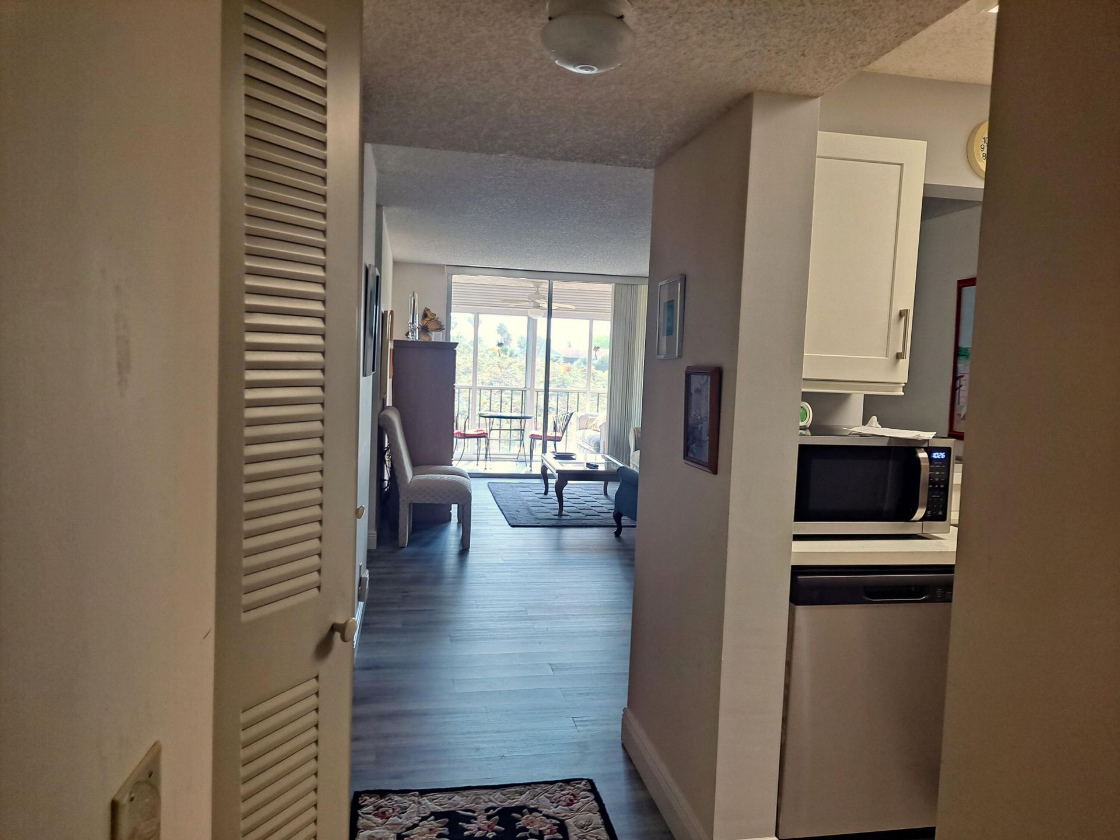
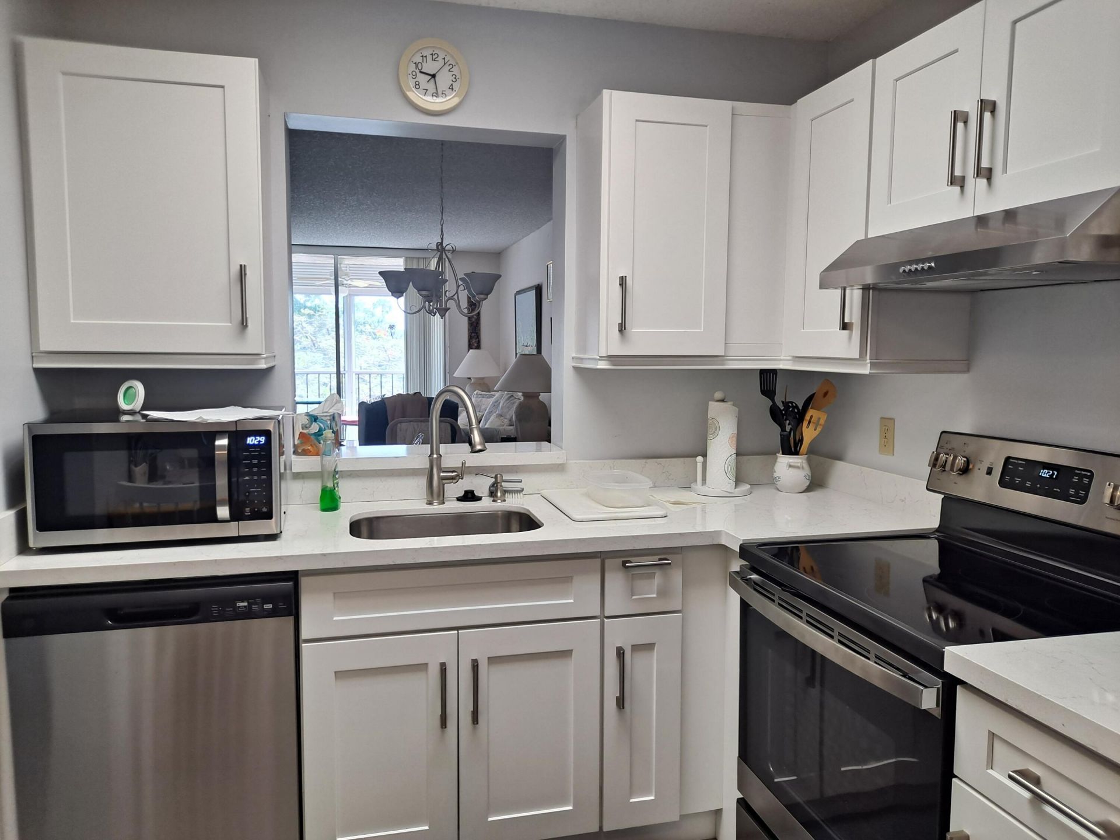
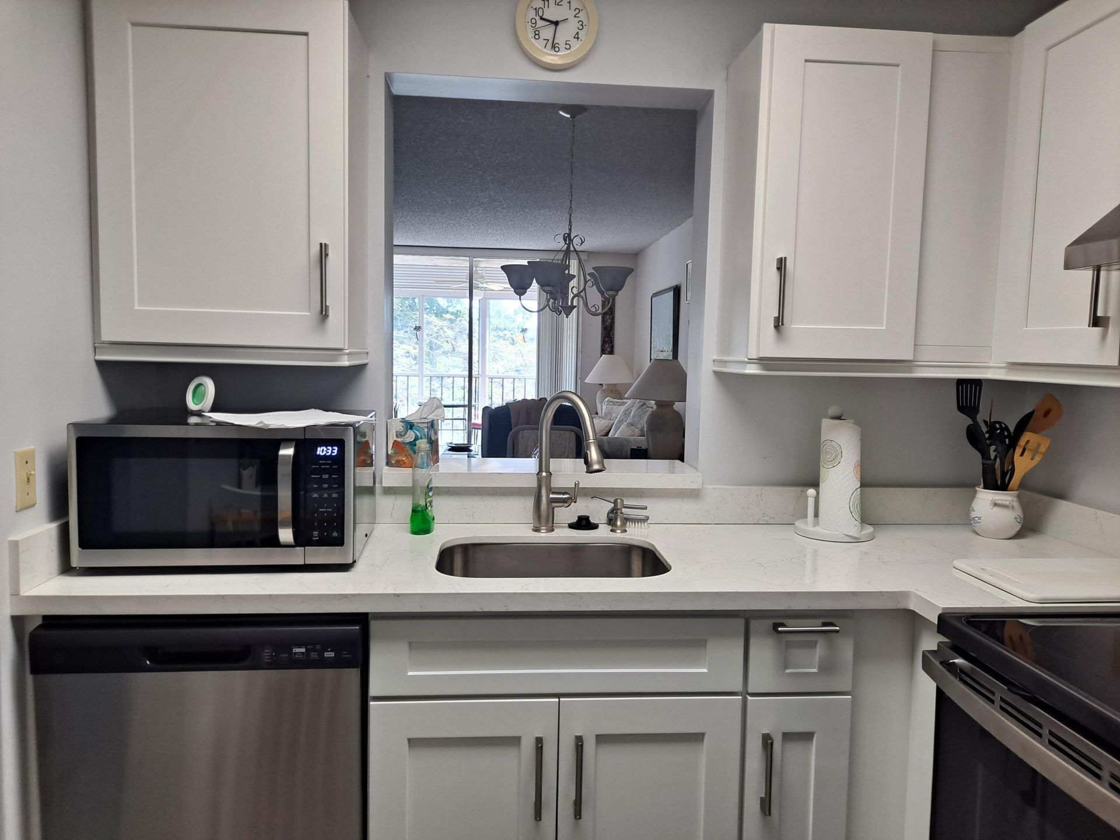
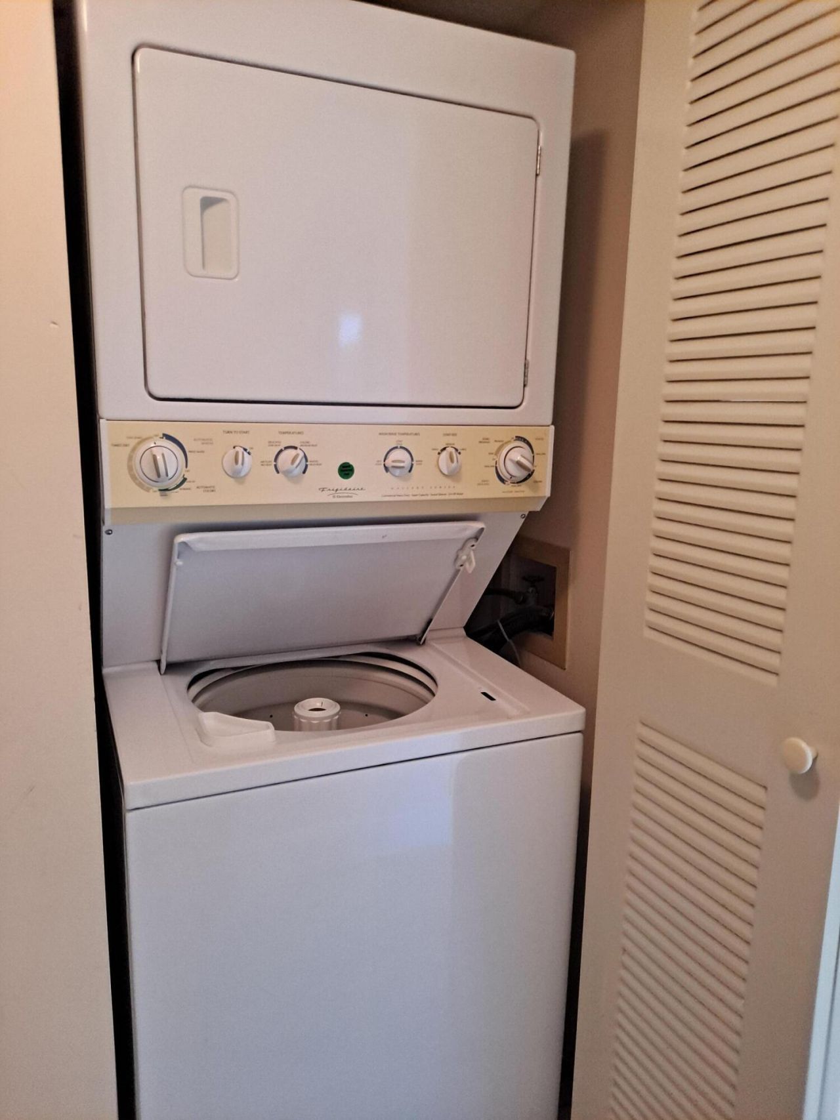
Appliances: Electric Water Heater, Dryer, Dishwasher, Microwave, Refrigerator, Water Heater, Washer
Days on Site: 18
Deposit Information: All Funds Paid in Full Prior to Move inLandlord and HOA prefer 6 month seasonal lease
Outdoor Features: None
Fencing: None
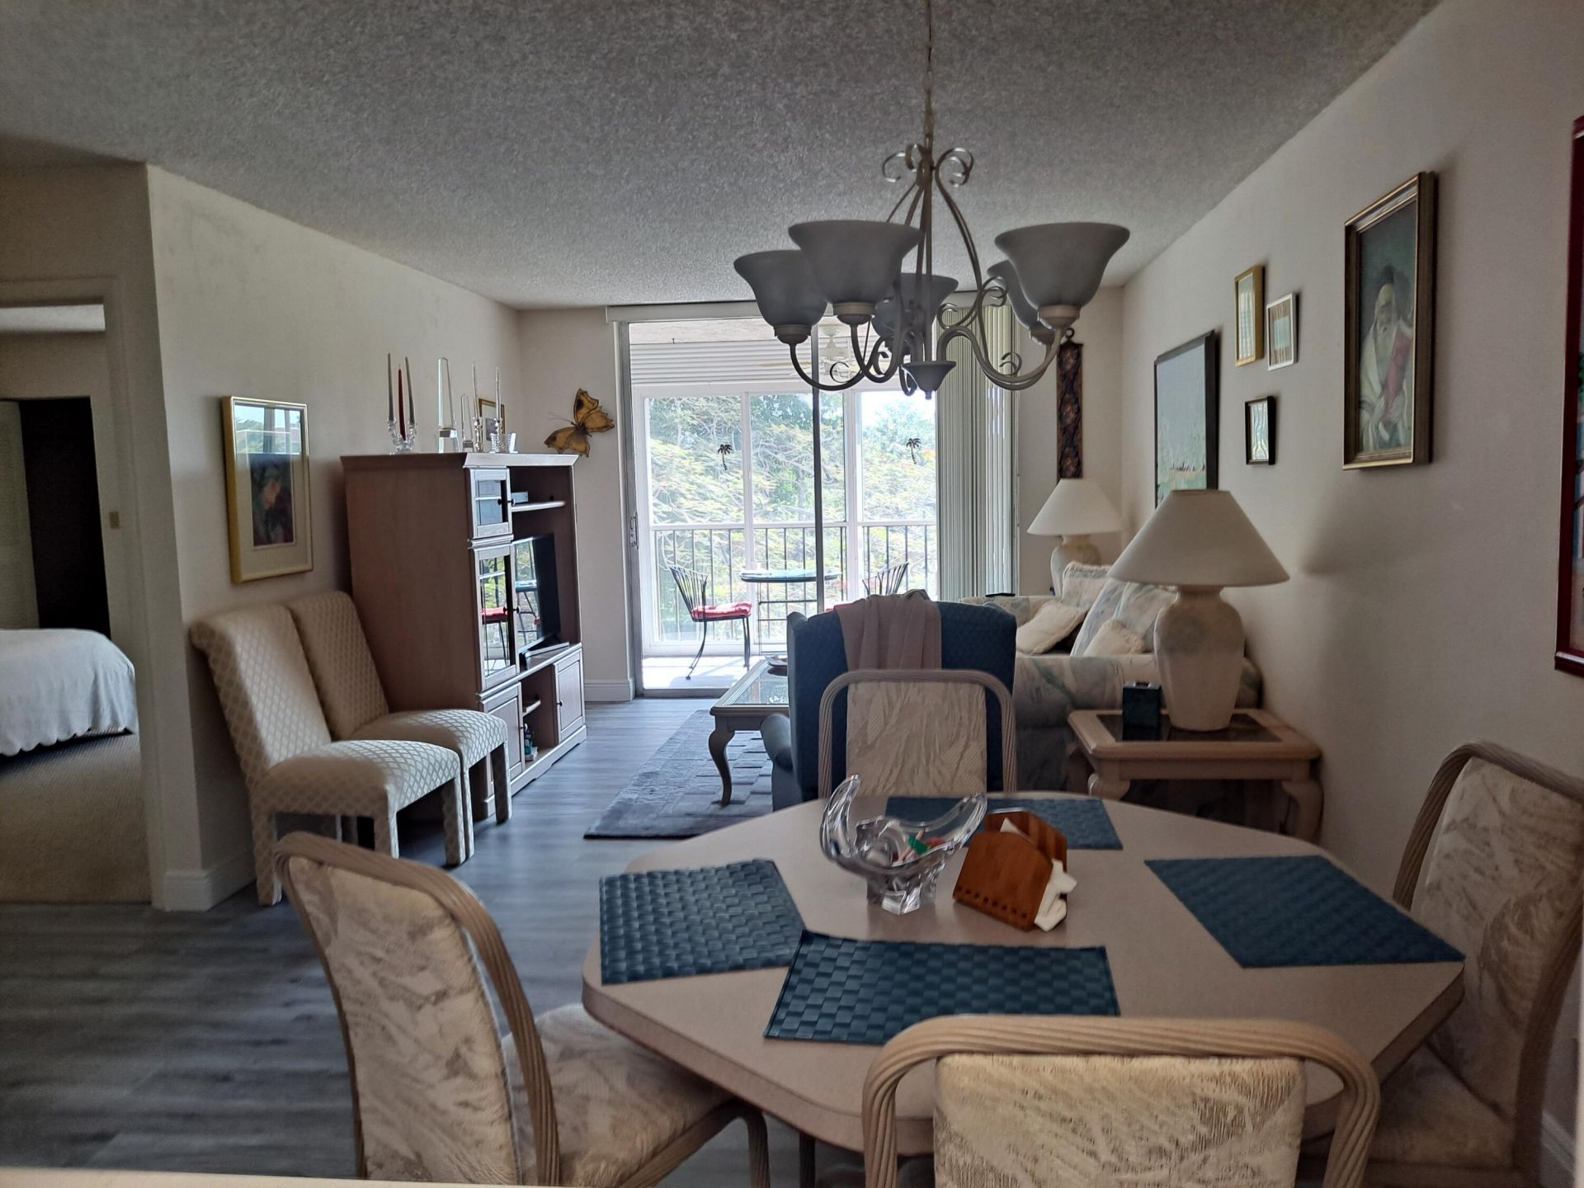
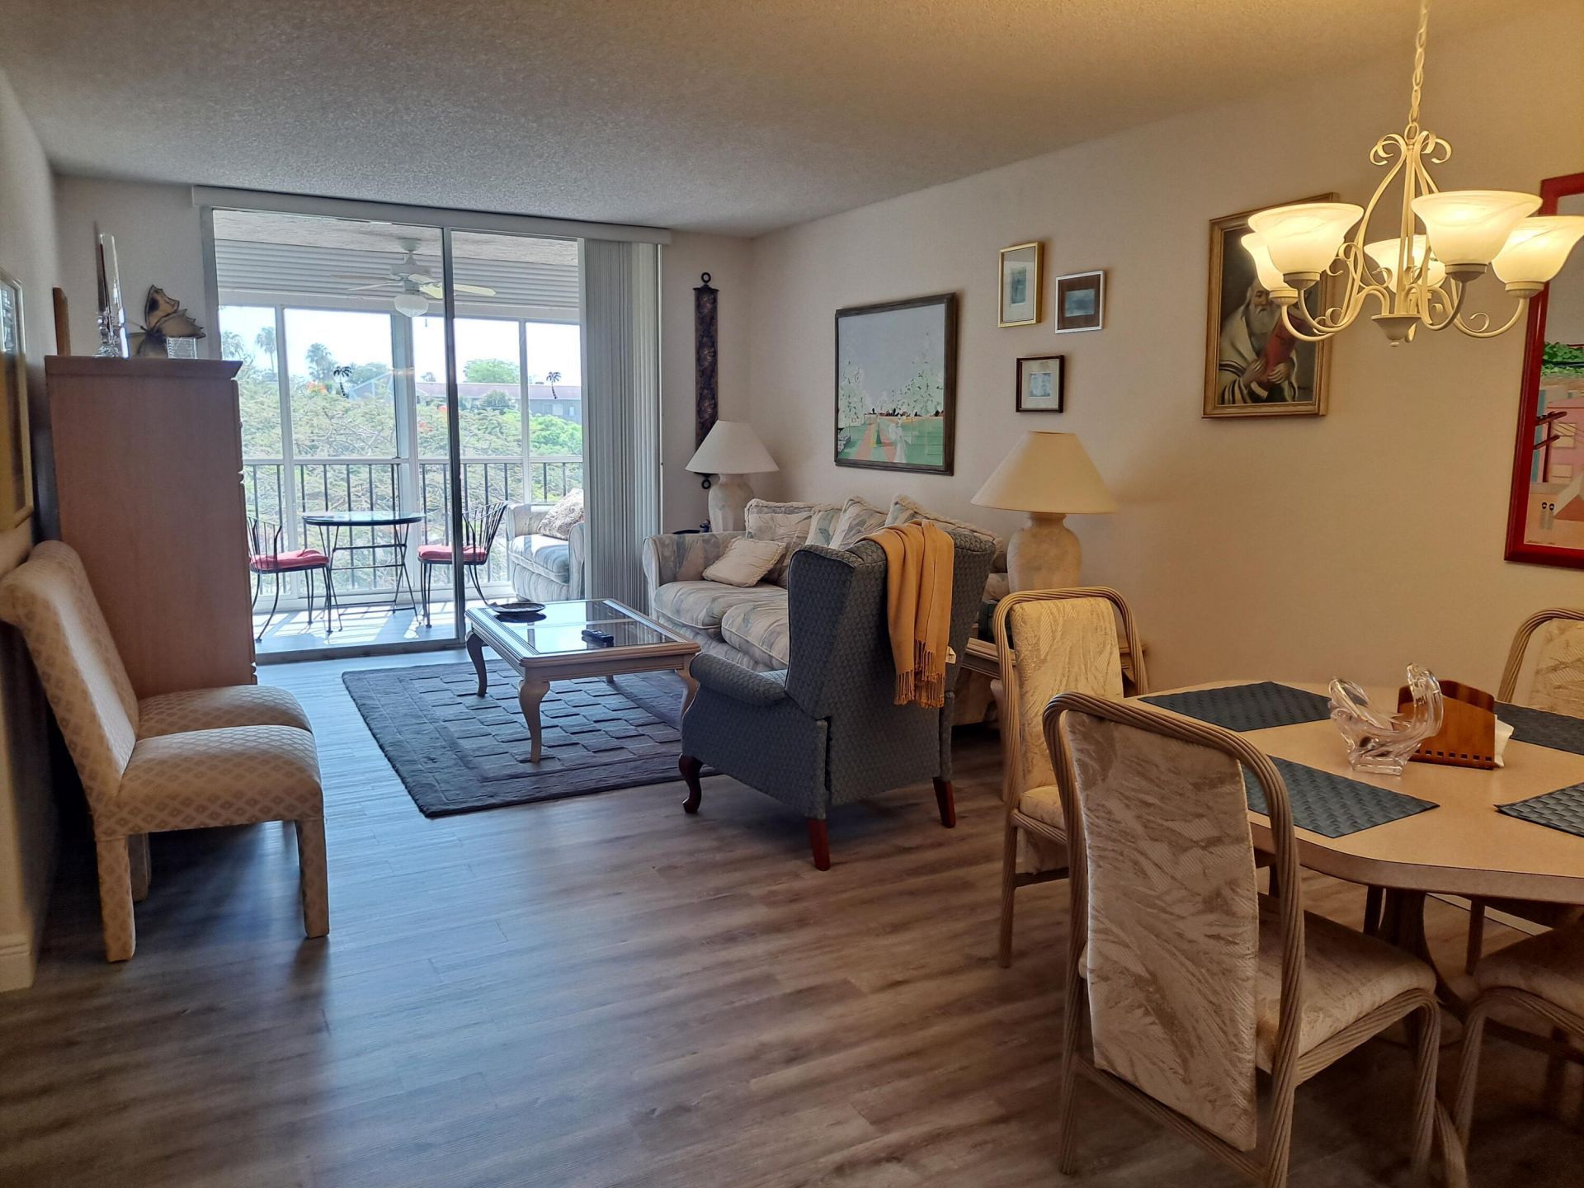
Flooring: Ceramic Tile, Laminate
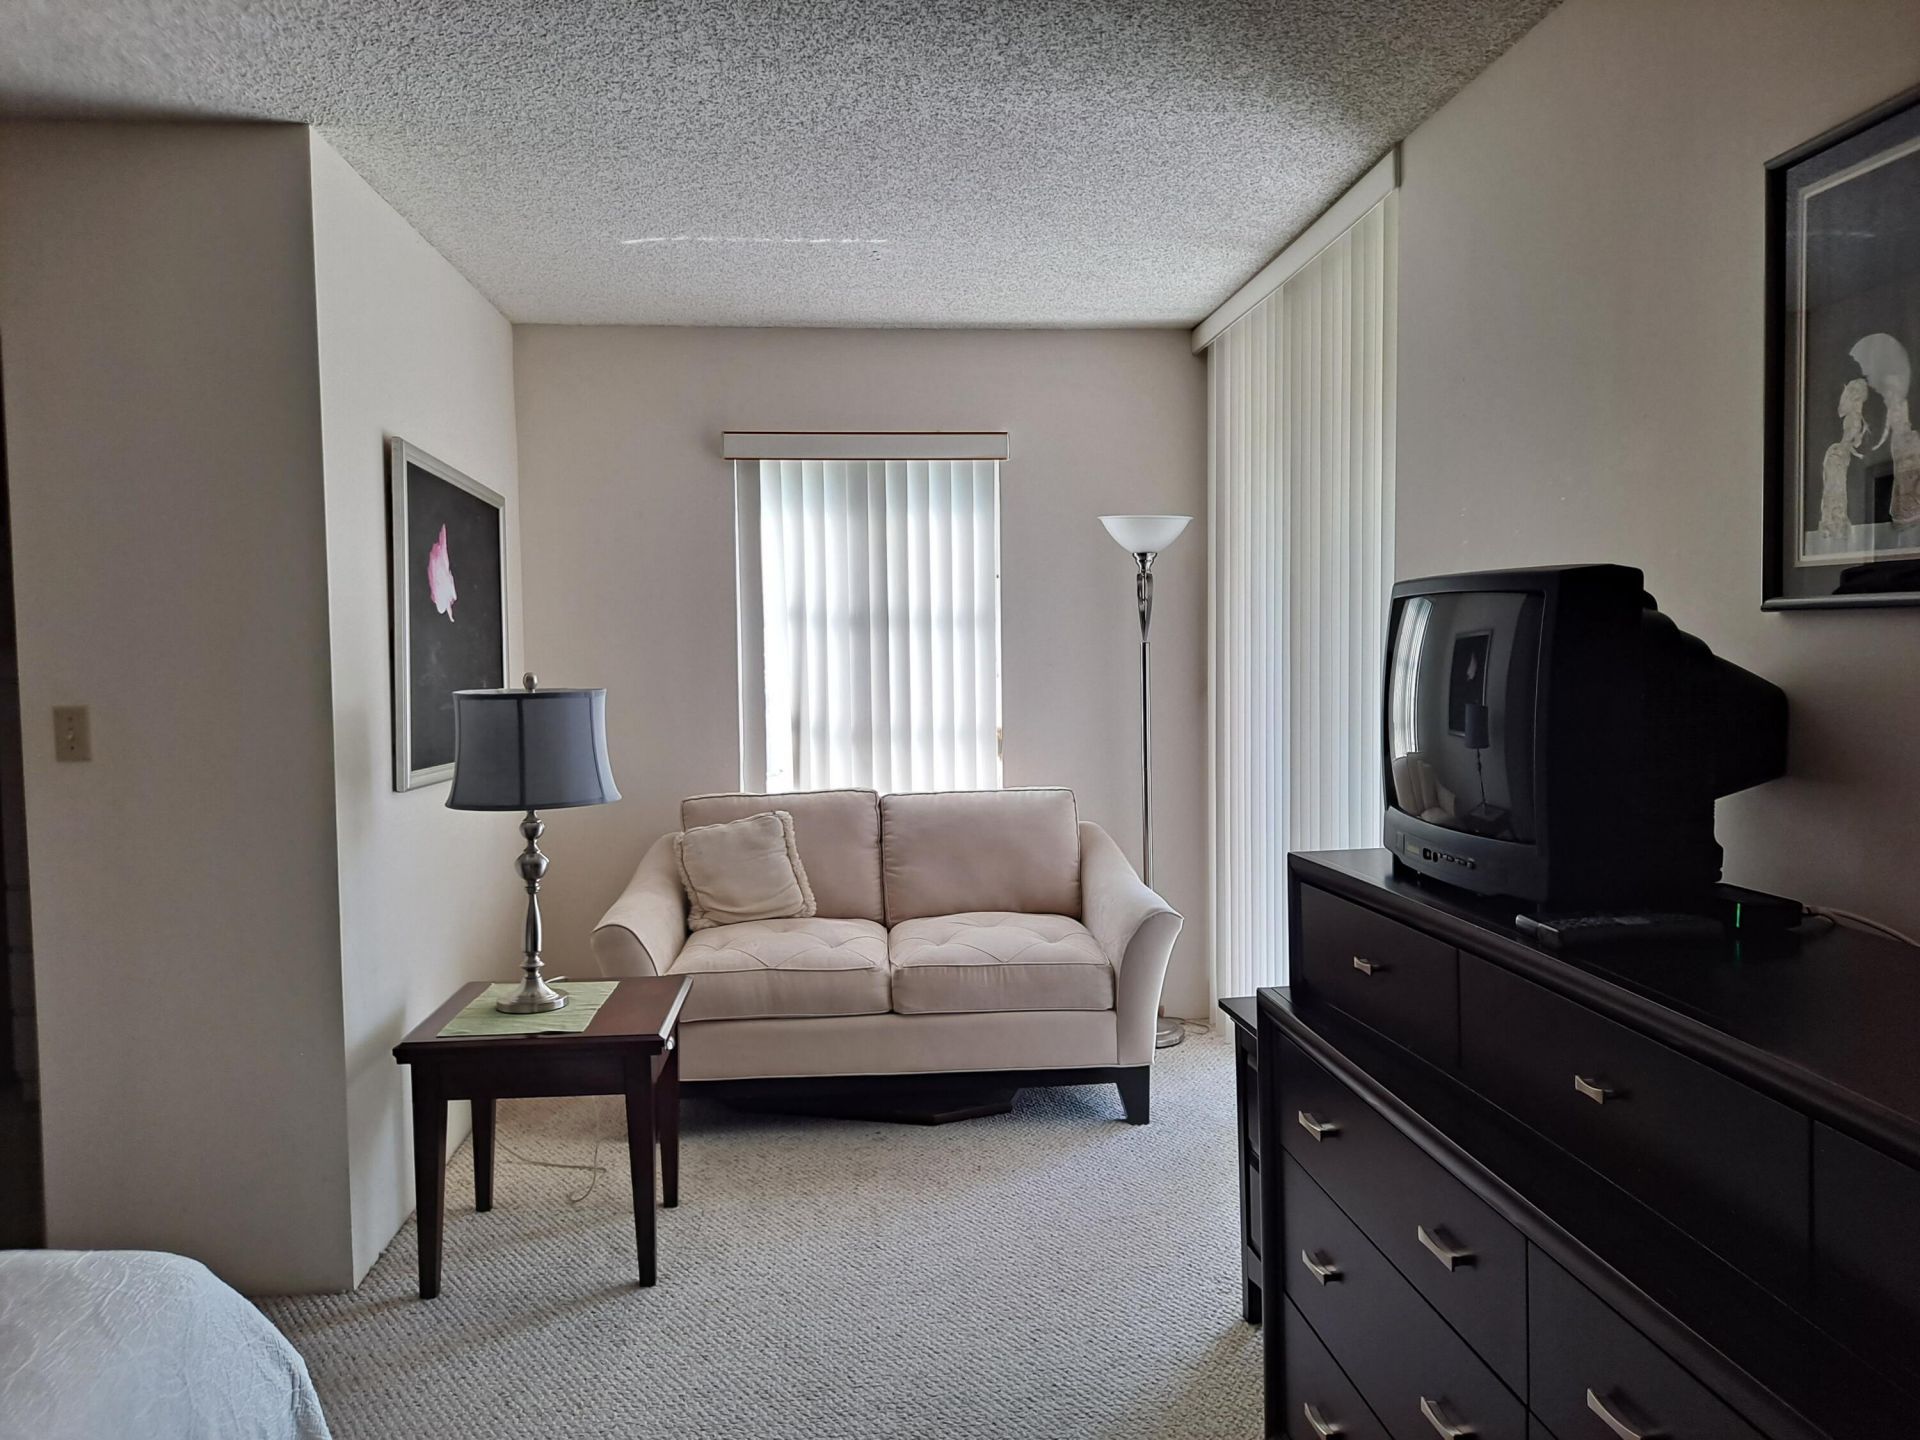
Furnished: Furnished
Laundry: Inside
Parcel#: 00424615230004050
Parking: Assigned, Guest
Parking Notes: Assigned, Guest
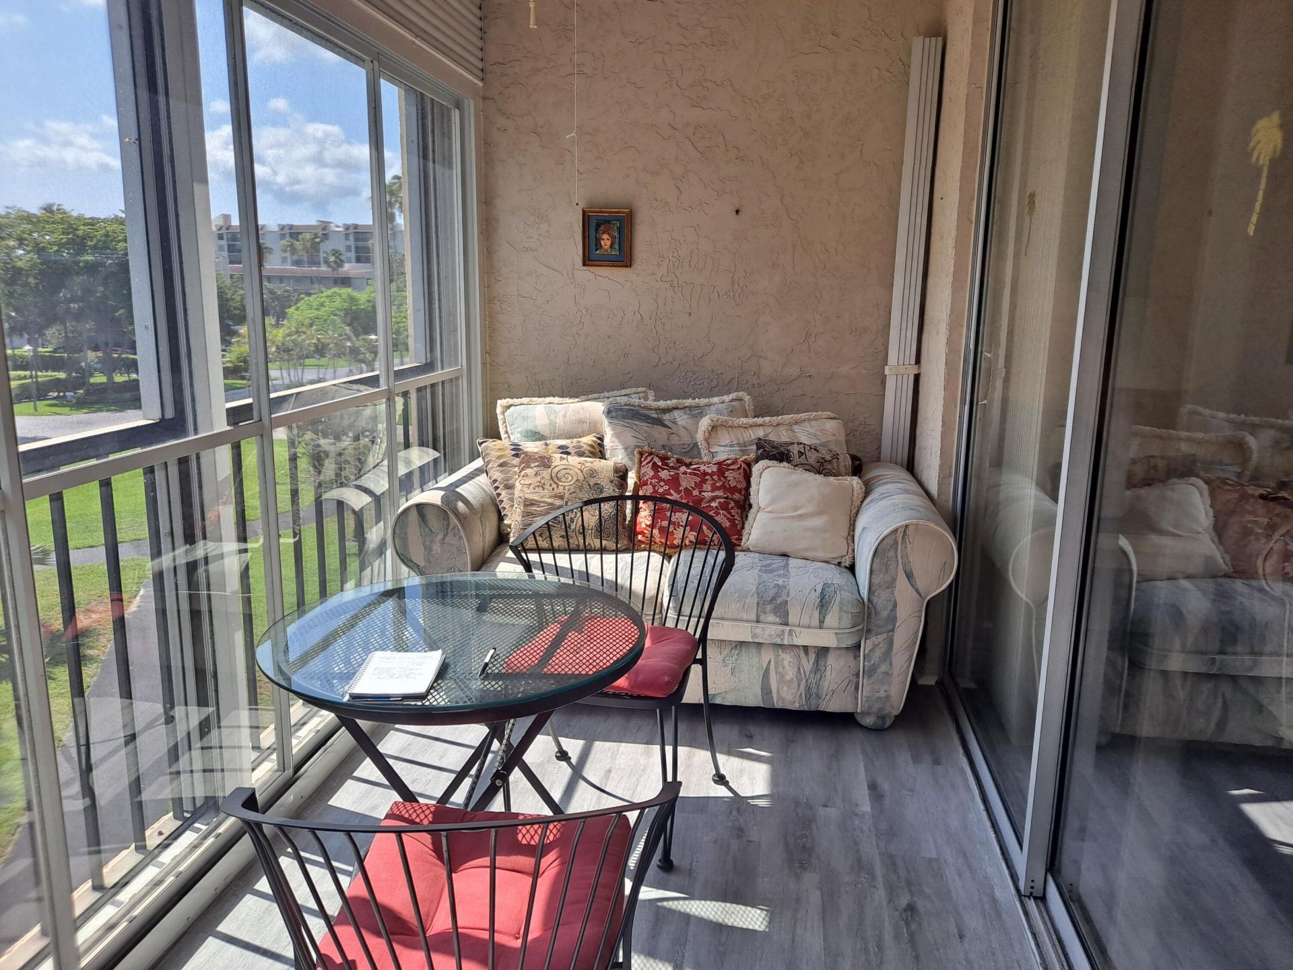
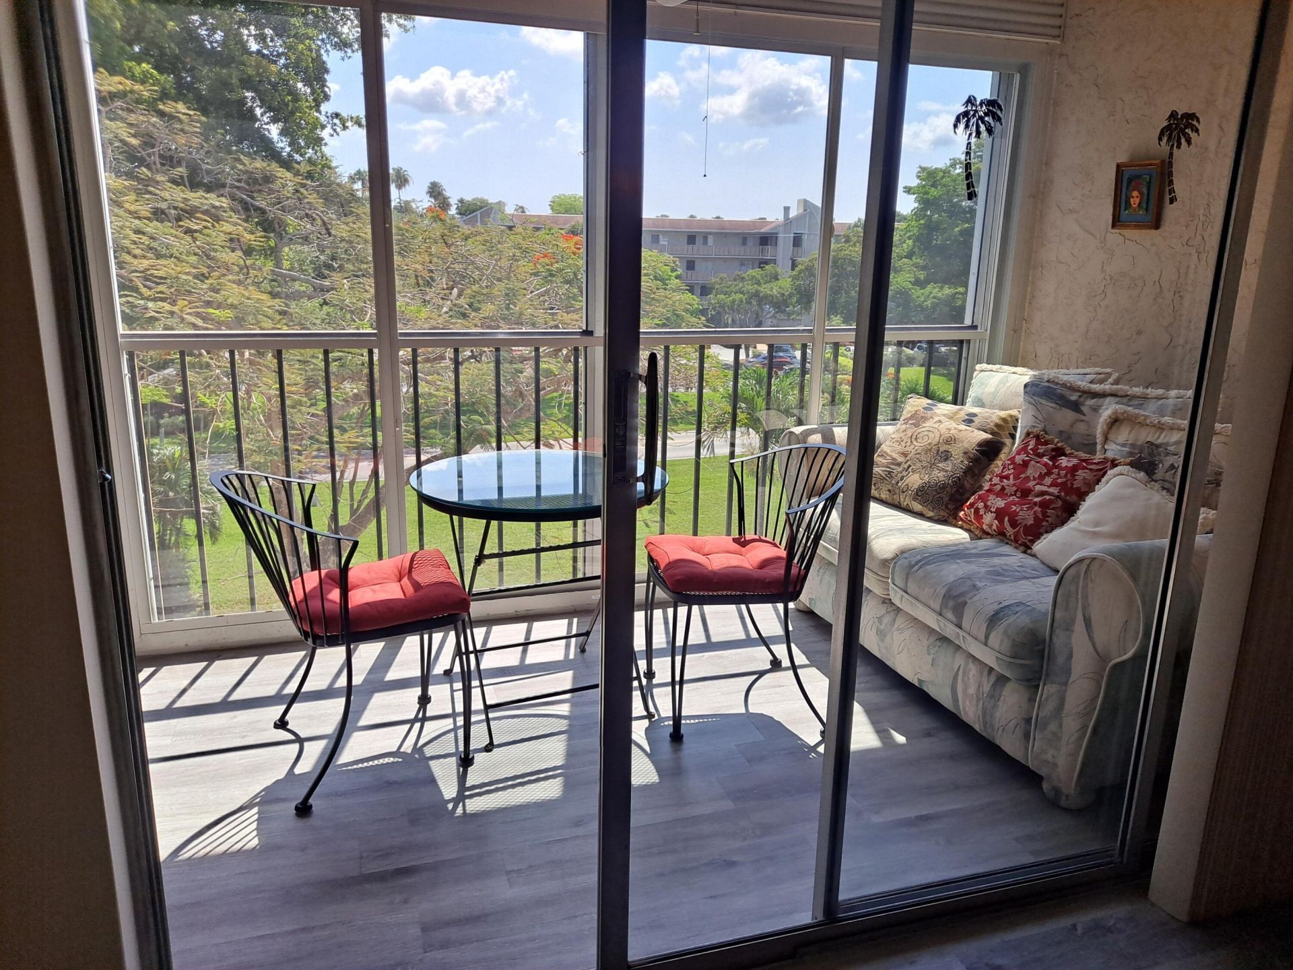
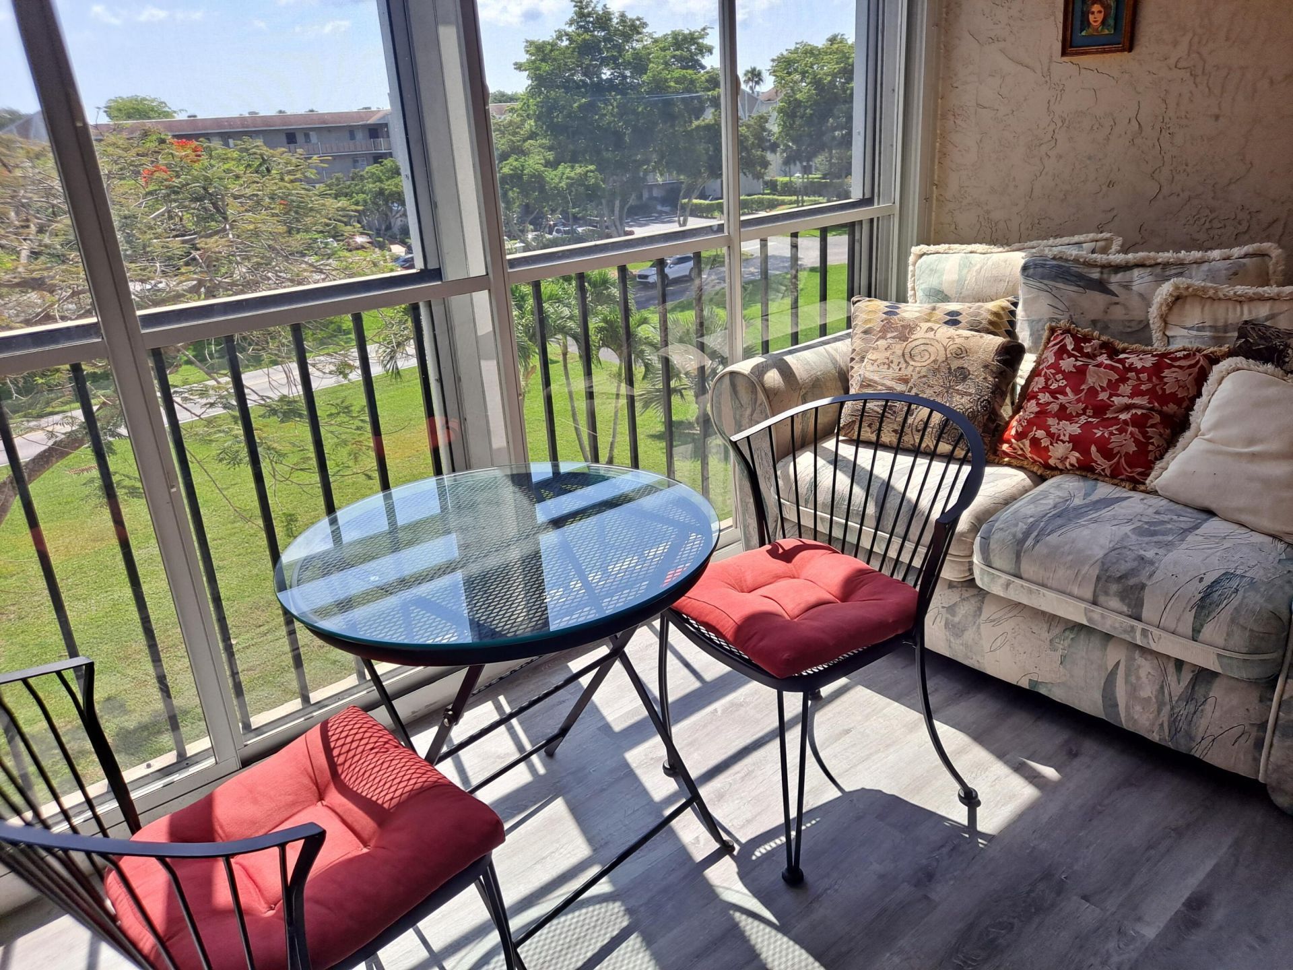
Patio/Porch: Patio - Screened, Patio
Pets Allowed: No
Rental Term: Monthly (1 to 11 Months)
Restrictions: No Smoking, Parking - No Motorcycle, Parking - No Truck
Sauna: Yes
Security: Gated with Guard
Sewer: Public Sewer
Special View Info: Garden
Sprinkler: Auto Sprinkler
SQFT Living: 990
Tenant Pays: Electricity
Total Rooms: 4
Utilities: Cable Available, Electricity Available
Waterfront Features: No Fixed Bridge

Room Sizes

Living Room: 12 X 22 Level Main
Kitchen: 8 X 11 Level Main
Primary Bedroom: 12 X 14 Level Main
Bedroom 2: 11 X 12 Level Main

Local Schools

High School: Spanish River
Middle School: Carver Community
Elementary School: Hagen Road

Neighborhood Information

Neighborhood Map

Neighborhood Hero

Neighborhood Highlights

Neighborhood Characteristics

Neighborhood Market Trend

Neighborhood Schools

Courtesy of

Agency Name: One Step Ahead Realty Inc.
Agent Name: Susan A Jones
Agency Phone: 561-951-7332

agent picture

Presented by

Agent Name: Karolina Sutherland
Agent Phone: 561.250.8828
Agency Title: Illustrated Properties
Request Info

IDX logo

Karolina Sutherland
ipre.com
Agent Cell:
720.935.4744
Office Phone:
561.272.4015

Login to My Illustrated Account